
613 Terrace Street, Griffin, GA 30224
Local realty services provided by:CENTURY 21 Adams-Harvey & Associates
613 Terrace Street,Griffin, GA 30224
$249,500
- 3 Beds
- 2 Baths
- 1,602 sq. ft.
- Single family
- Active
Listed by: lanedra thomas
Office: bhhs georgia properties
MLS#:10816567
Source:METROMLS
Price summary
- Price:$249,500
- Price per sq. ft.:$155.74
About this home
Welcome to 613 Terrace Street! This charming ranch blends timeless character with everyday comfort. Inside, you'll find original hardwood floors in the living and dining rooms, beautiful tile flooring in the kitchen and bathroom, original built-in glass-front cabinets in the dining room, and a cozy wood-burning fireplace in the family room. Large picture windows throughout the home fill each space with natural light, creating a bright and inviting atmosphere. Outside, enjoy a spacious, tree-shaded lot and a welcoming covered front porch that's perfect for relaxing with your morning coffee or unwinding after a long day. The generous backyard offers plenty of space for entertaining, gardening, or simply enjoying the outdoors. Conveniently located just minutes from Historic Downtown Griffin, you'll enjoy easy access to local restaurants, boutique shopping, coffee shops, parks, WellStar Spalding Regional Hospital, and everyday conveniences, with quick access to Highway 19/41 and Highway 16. Whether you're a first-time homebuyer, looking to downsize, or searching for a home full of character and classic charm, 613 Terrace Street is one you won't want to miss. Schedule your private showing today!...
Contact an agent
Home facts
- Year built:1953
- Subdivision & Development:FORREST HILL S D & ADDITIONAL
- Listing ID #:10816567
- Updated:September 18, 2026 at 11:32 AM
Rooms and interior
- Bedrooms:3
- Total bathrooms:2
- Full bathrooms:1
- Half bathrooms:1
- Flooring:Carpet, Hardwood, Tile
- Dining Description:Living Room/Dining Room Combo, Separate Room
- Kitchen Description:Breakfast Bar, Dishwasher, Microwave, Oven/Range (Combo), Refrigerator, Stainless Steel Appliance(s)
- Basement Description:Crawl Space
- Living area:1,602 sq. ft.
Heating and cooling
- Cooling:Central Air
- Heating:Natural Gas
- Central air:Yes
Structure and exterior
- Roof:Composition
- Year built:1953
- Building area:1,602 sq. ft.
- Lot area:0.32 Acres
- Architectural Style:Ranch, Traditional
- Construction Materials:Brick, Vinyl Siding
- Foundation Description:Pillar/Post/Pier
- Levels:1 Story
Schools
- High school:Spalding
- Middle school:Rehoboth Road
- Elementary school:Futral Road
Utilities
- Water:Public
- Sewer:Public Sewer
Finances and disclosures
- Price:$249,500
- Price per sq. ft.:$155.74
- Tax amount:$2,432 (2025)
Features and amenities
- Appliances:Dishwasher, Microwave, Oven/Range (Combo), Refrigerator, Stainless Steel Appliance(s), Washer
- Laundry features:In Kitchen, Washer
- Amenities:Security System
 2026 Georgia MLS. All rights reserved. Information Deem Reliable But Not Guaranteed September 18, 2026 METROMLS Member Broker: Shane Phillips
New listings near 613 Terrace Street
- New
 $259,900Active3 beds 2 baths1,260 sq. ft.
1825 Jordan Hill Road, Griffin, GA 30223
MLS# 10848510Listed by: Southern Roots Realty Partners - New
 $319,999Active3 beds 3 baths1,532 sq. ft.
1602 Vaughn Road, Griffin, GA 30223
MLS# 10848437Listed by: Real Broker, LLC - New
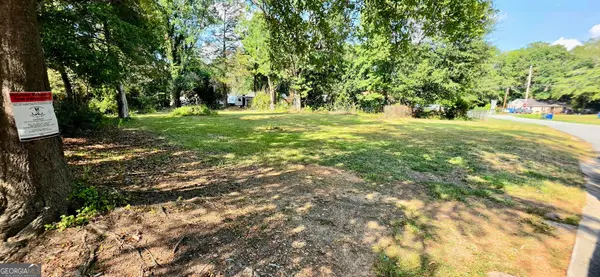 $28,000Active0.28 Acres
1120 George Circle, Griffin, GA 30224
MLS# 10847868Listed by: Southern Classic Realtors - New
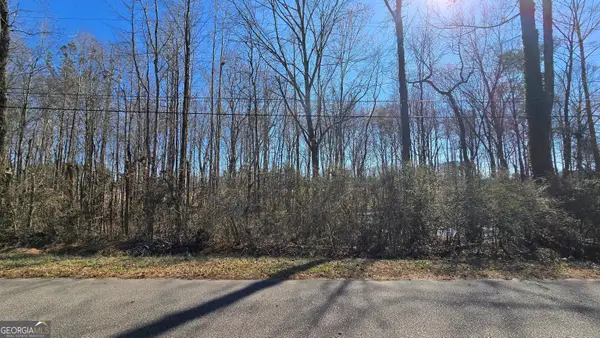 $25,000Active0.45 Acres
1112 Spring Creek Circle, Griffin, GA 30223
MLS# 10847897Listed by: Keller Williams Realty Atl. Partners - New
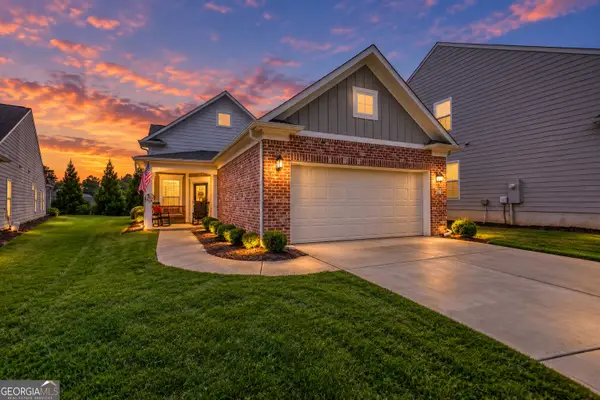 $295,000Active2 beds 2 baths1,326 sq. ft.
314 Duplin Drive, Griffin, GA 30223
MLS# 10847987Listed by: Joe Stockdale Real Estate - New
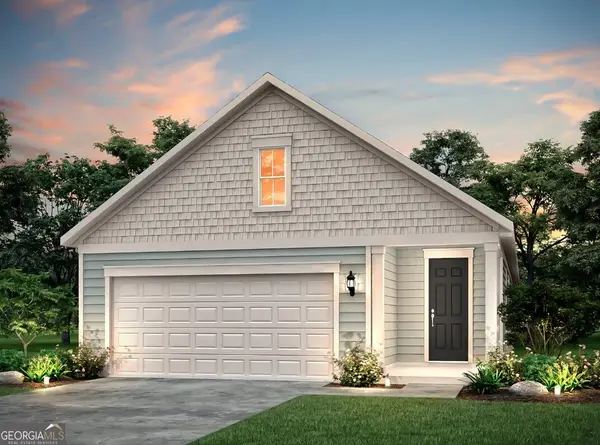 $324,440Active2 beds 2 baths1,561 sq. ft.
174 Alcovy Court, Griffin, GA 30223
MLS# 10848034Listed by: Pulte Realty of Georgia, Inc - New
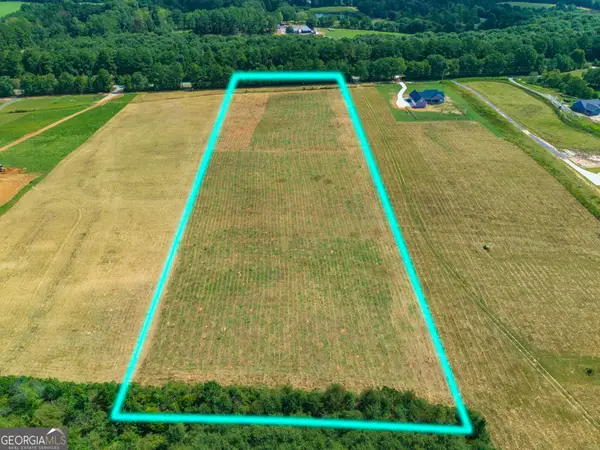 $139,020Active6.62 Acres
201 Hamil Road, Griffin, GA 30223
MLS# 10848067Listed by: Hunt & Harvest Realty - New
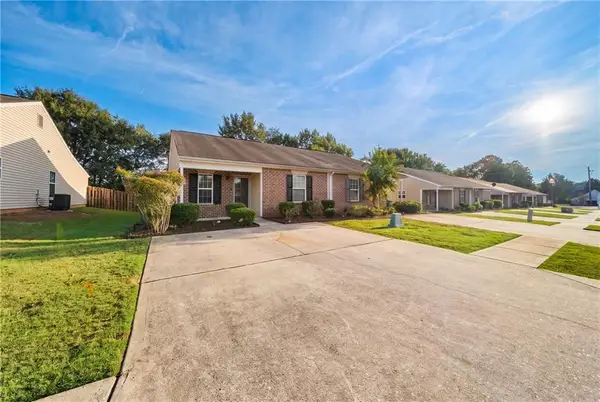 $189,900Active2 beds 2 baths1,209 sq. ft.
1514 Louise Anderson Drive, Griffin, GA 30224
MLS# 7839228Listed by: ATLANTIC REAL ESTATE BROKERS, LLC - New
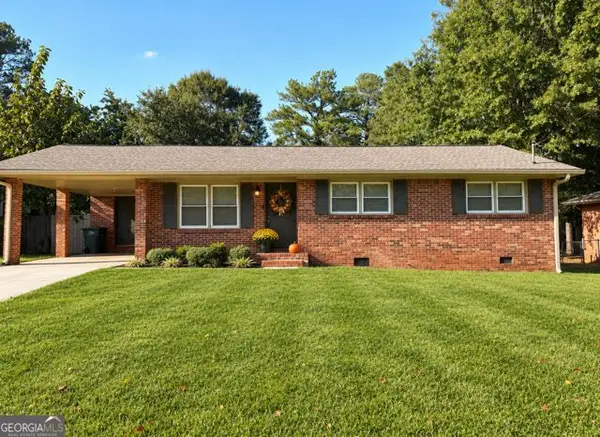 $227,000Active2 beds 2 baths1,386 sq. ft.
1826 Hallmark Drive, Griffin, GA 30223
MLS# 10847805Listed by: Fathom Realty GA, LLC - New
 $360,000Active4 beds 3 baths3,304 sq. ft.
2006 Tallwood Place, Griffin, GA 30223
MLS# 10847421Listed by: Keller Williams Realty Atl. Partners


Protect your home and budget from life's surprises with an Assurant Home Warranty, backed by a partner that supports you through every step of homeownership. Explore Plans.
©2026 Century 21 Real Estate LLC. All rights reserved. CENTURY 21®, the CENTURY 21 Logo and C21® are service marks owned by Century 21 Real Estate LLC. Century 21 Real Estate LLC fully supports the principles of the Fair Housing Act and the Equal Opportunity Act. Each office is independently owned and operated. Listing information is deemed reliable but not guaranteed accurate.