
724 Teamon Road, Griffin, GA 30223
Local realty services provided by:CENTURY 21 North East
724 Teamon Road,Griffin, GA 30223
$975,000
- 3 Beds
- 3 Baths
- 2,895 sq. ft.
- Single family
- Active
Listed by: nathan hunt
Office: hunt & harvest realty
MLS#:10637739
Source:METROMLS
Price summary
- Price:$975,000
- Price per sq. ft.:$336.79
About this home
Welcome to 724 Teamon Road, an exceptional 41-acre estate located in the highly desirable Sunnyside community of North Griffin. Blending timeless Southern elegance with remarkable land features, this one-of-a-kind property offers an unmatched opportunity for those seeking privacy, recreation, and a premier country lifestyle. The gently rolling landscape is highlighted by lush fenced pastures, towering hardwoods, and a scenic spring-fed creek that winds gracefully through the property, creating a picturesque setting that is both peaceful and functional. Perfectly positioned to capture panoramic views of the surrounding countryside, the custom-built residence offers more than 2,800 square feet of thoughtfully designed living space, featuring three spacious bedrooms, two and a half bathrooms, inviting gathering areas, and expansive outdoor living spaces ideal for entertaining or simply enjoying the beauty of the land. Designed for equestrian enthusiasts, hobby farmers, and outdoor lovers alike, the property is fully fenced and equipped for horses, cattle, and a variety of agricultural uses. Whether you envision a private family estate, recreational retreat, working farm, or legacy property to be enjoyed for generations, this remarkable tract provides endless possibilities. Conveniently situated just 10 minutes from Atlanta Motor Speedway, approximately 30 minutes from Hartsfield-Jackson Atlanta International Airport, and within easy reach of downtown Atlanta, the property offers the perfect balance of peaceful country living and exceptional accessibility. Rarely does a property combine location, natural beauty, quality improvements, and versatility so seamlessly. 724 Teamon Road represents a truly unique opportunity to own one of North Griffin's finest estate, a place where luxury living, productive land, and the outdoors come together to create an extraordinary lifestyle....
Contact an agent
Home facts
- Year built:2003
- Subdivision & Development:None
- Listing ID #:10637739
- Updated:September 28, 2026 at 12:22 PM
Rooms and interior
- Bedrooms:3
- Total bathrooms:3
- Full bathrooms:2
- Half bathrooms:1
- Flooring:Carpet, Hardwood, Tile, Vinyl
- Kitchen Description:Cooktop, Dishwasher, Microwave, Oven (Wall), Refrigerator
- Bedroom Description:Walk-In Closet(s)
- Basement Description:Bath/Stubbed, Concrete
- Living area:2,895 sq. ft.
Heating and cooling
- Cooling:Central Air
- Heating:Central
- Central air:Yes
Structure and exterior
- Roof:Concrete
- Year built:2003
- Building area:2,895 sq. ft.
- Lot area:41 Acres
- Lot Features:Level, Pasture
- Architectural Style:Brick Front, Traditional
- Construction Materials:Brick, Vinyl Siding
- Foundation Description:Slab
- Levels:3+ Story
Schools
- High school:Griffin
- Middle school:Cowan Road
- Elementary school:Beaverbrook
Utilities
- Water:Public, Water Available
- Sewer:Septic Tank
Finances and disclosures
- Price:$975,000
- Price per sq. ft.:$336.79
- Tax amount:$8,831 (2025)
Features and amenities
- Appliances:Cooktop, Dishwasher, Dryer, Electric Water Heater, Microwave, Oven (Wall), Refrigerator, Washer
- Laundry features:Dryer, In Mud Room, Laundry, Washer
- Amenities:Electric Water Heater, High Ceilings
Parking
- Parking description:Garage, Garage Door Opener
- Garage:Yes
 2026 Georgia MLS. All rights reserved. Information Deem Reliable But Not Guaranteed September 28, 2026 METROMLS Member Broker: Jim D’Amico
New listings near 724 Teamon Road
- Coming Soon
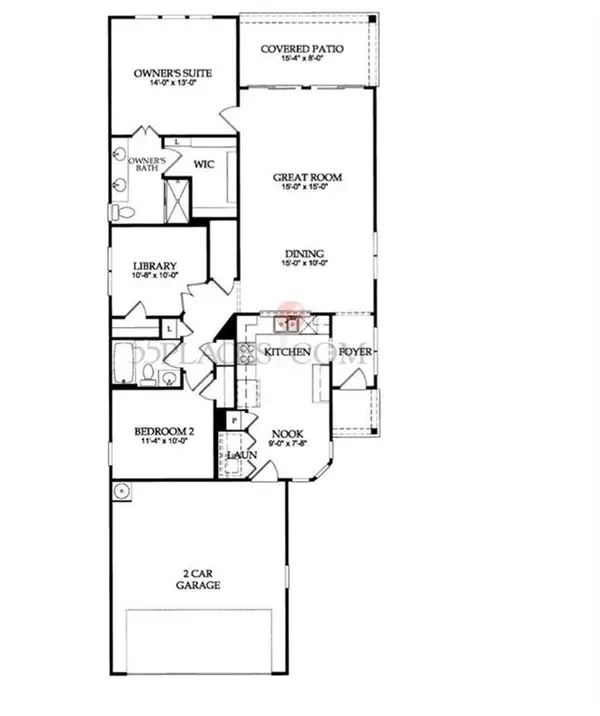 $299,900Coming Soon3 beds 2 baths
144 Begonia Court, Griffin, GA 30223
MLS# 7841355Listed by: CRYE-LEIKE REALTORS - Coming Soon
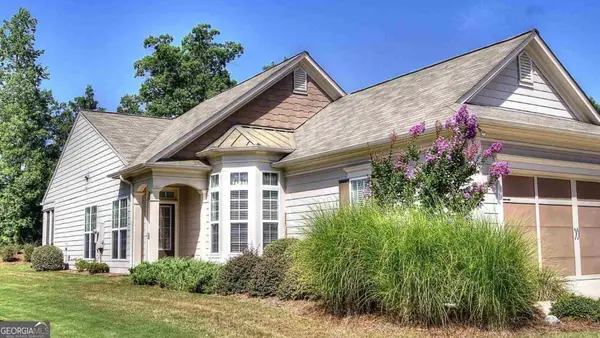 $299,900Coming Soon3 beds 2 baths1,388 sq. ft.
144 Begonia Court, Griffin, GA 30223
MLS# 10850452Listed by: Crye-Leike, Realtors - New
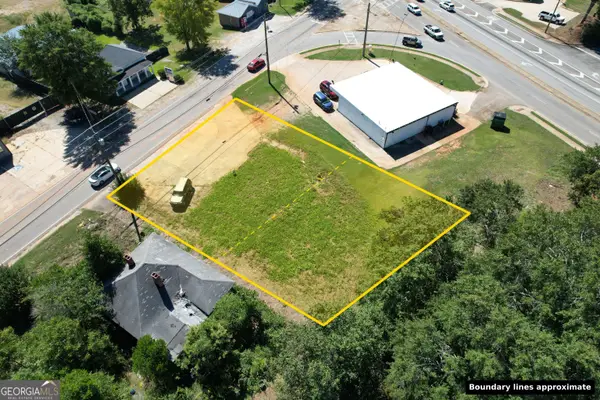 $47,000Active0.27 Acres
1521 Old Atlanta Road, Griffin, GA 30223
MLS# 10853873Listed by: McLeRoy Realty - New
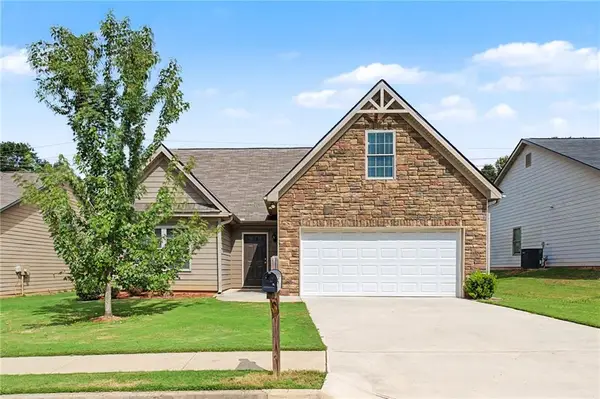 $259,900Active4 beds 4 baths2,139 sq. ft.
123 W Lexington Avenue, Griffin, GA 30223
MLS# 7841639Listed by: COMPASS - Open Sat, 11am to 1pmNew
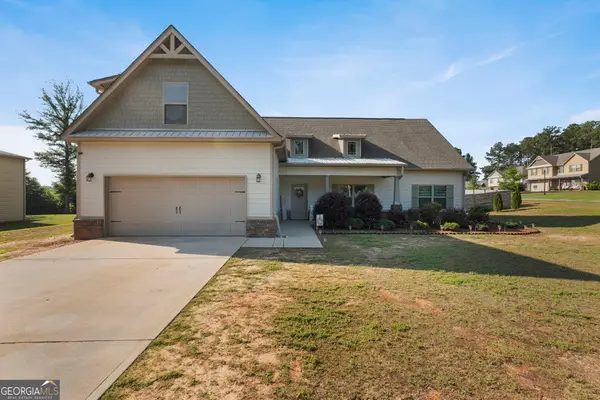 $334,900Active4 beds 3 baths2,710 sq. ft.
1202 Coldwater Court, Griffin, GA 30224
MLS# 10853767Listed by: Keller Williams Realty Atl. Partners - New
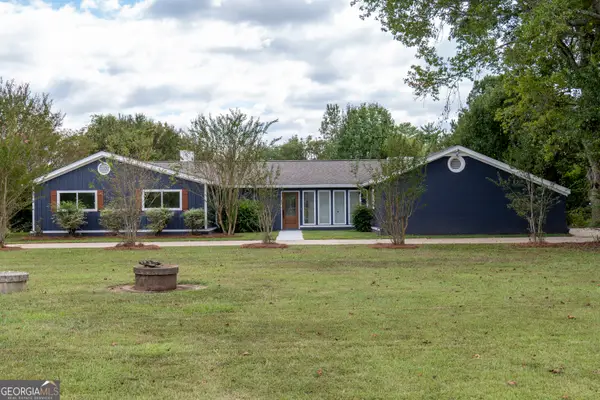 $419,000Active3 beds 3 baths2,809 sq. ft.
1591 Beville Dr Drive, Griffin, GA 30224
MLS# 10853740Listed by: Rawlings Realty LLC - New
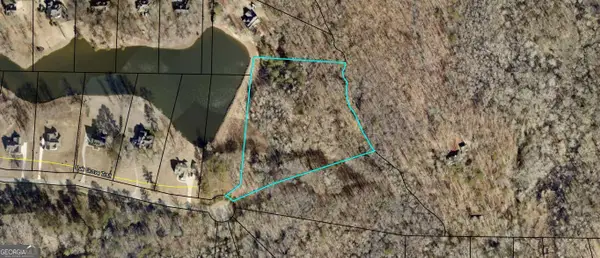 $120,000Active6.65 Acres
LOT 33 Oak Grove Trail, Griffin, GA 30224
MLS# 10853575Listed by: Murray Company, Realtors - New
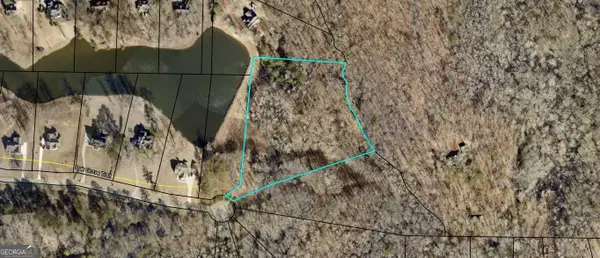 $120,000Active4.76 Acres
LOT 34 Oak Grove Trail, Griffin, GA 30224
MLS# 10853577Listed by: Murray Company, Realtors - New
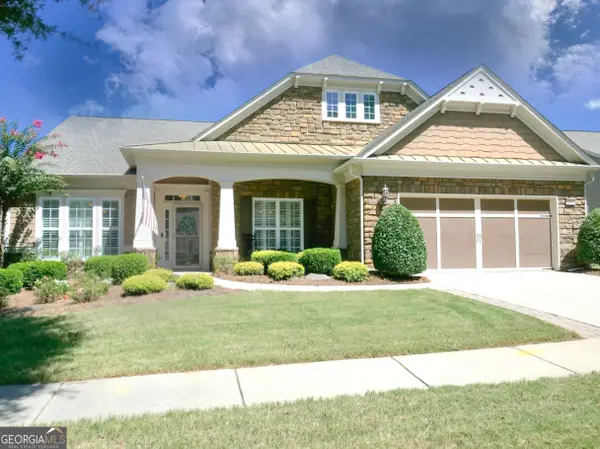 $614,900Active3 beds 4 baths2,980 sq. ft.
433 Tallulah Drive, Griffin, GA 30223
MLS# 10853595Listed by: Susan Clowdus Real Estate - New
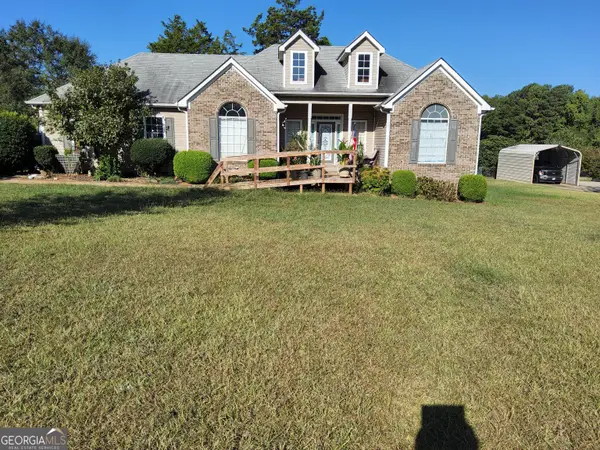 $250,000Active3 beds 2 baths1,608 sq. ft.
1853 Steele Road, Griffin, GA 30223
MLS# 10853050Listed by: Joseph Walter Realty, LLC


Protect your home and budget from life's surprises with an Assurant Home Warranty, backed by a partner that supports you through every step of homeownership. Explore Plans.
©2026 Century 21 Real Estate LLC. All rights reserved. CENTURY 21®, the CENTURY 21 Logo and C21® are service marks owned by Century 21 Real Estate LLC. Century 21 Real Estate LLC fully supports the principles of the Fair Housing Act and the Equal Opportunity Act. Each office is independently owned and operated. Listing information is deemed reliable but not guaranteed accurate.