
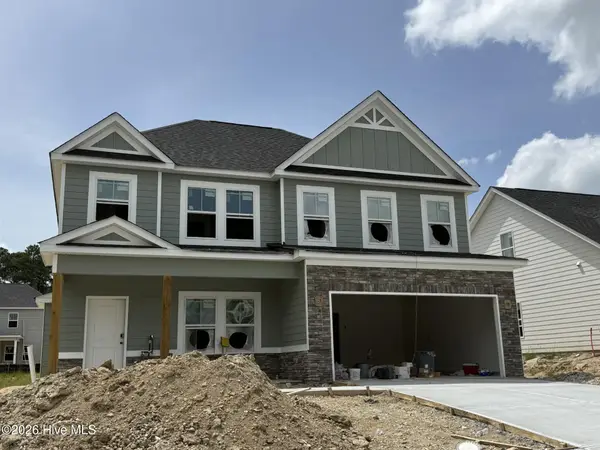
102 Walton Drive, Grovetown, GA 30813
Local realty services provided by:CENTURY 21 The Realty Group
102 Walton Drive,Grovetown, GA 30813
$319,900
- 4 Beds
- 2 Baths
- 1,898 sq. ft.
- Single family
- Active
Listed by: vanessa silman
Office: keller williams realty augusta partners
MLS#:100591111
Source:NC_CCAR
Price summary
- Price:$319,900
- Price per sq. ft.:$168.55
About this home
Welcome to this beautiful new construction home in the heart of Grovetown! Offering 4 bedrooms, 2 bathrooms, and 1,898 square feet of thoughtfully designed living space, this home features an open-concept floor plan with a spacious great room, perfect for everyday living and entertaining. The kitchen includes stainless steel appliances, a large island, abundant cabinet space, and a pantry. The private owner's suite offers a walk-in closet and an en-suite bath, while the split-bedroom design provides privacy for family and guests. Relax on the inviting rocking chair front porch or enjoy the backyard from the covered rear patio. Conveniently located near I-20, shopping, dining, schools, and Fort Eisenhower. No HOA! The home also includes a 1-year builder's warranty for added peace of mind. Schedule your private showing today!
Contact an agent
Home facts
- Year built:2025
- Listing ID #:100591111
- Added:1 day(s) ago
- Updated:July 24, 2026 at 02:56 AM
Rooms and interior
- Bedrooms:4
- Total bathrooms:2
- Full bathrooms:2
- Rooms Total:7
- Flooring:Carpet
- Kitchen Description:Dishwasher, Kitchen Island, Pantry, Range
- Bedroom Description:Walk-In Closet(s)
- Living area:1,898 sq. ft.
Heating and cooling
- Cooling:Heat Pump
- Heating:Electric, Fireplace(s), Heat Pump, Heating
Structure and exterior
- Roof:Composition
- Year built:2025
- Building area:1,898 sq. ft.
- Lot area:0.24 Acres
- Construction Materials:Vinyl Siding, Wood Frame
- Exterior Features:Patio
- Foundation Description:Slab
- Levels:1 Story
Schools
- High school:Grovetown High
- Middle school:Grovetown
- Elementary school:Grovetown
Utilities
- Water:Water Connected
- Sewer:Sewer Connected
Finances and disclosures
- Price:$319,900
- Price per sq. ft.:$168.55
Features and amenities
- Appliances:Dishwasher, Range
- Laundry features:Washer Hookup
- Amenities:Walk-In Closet(s)
Parking
- Total parking spaces:2
- Parking description:Attached Garage, Concrete, Garage
- Garage:Yes
- Garage spaces:2

New listings near 102 Walton Drive
- New
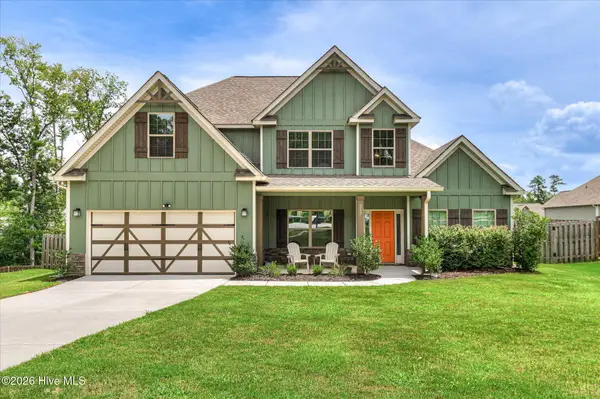 $459,000Active4 beds 4 baths3,029 sq. ft.
257 Haverford Drive, Grovetown, GA 30813
MLS# 100591207Listed by: KELLER WILLIAMS REALTY AUGUSTA PARTNERS - New
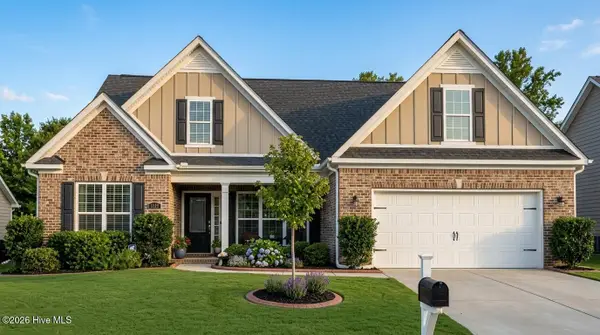 $315,900Active4 beds 3 baths4,200 sq. ft.
4139 Chastain Drive, Grovetown, GA 30813
MLS# 100591107Listed by: BOB HALE REALTY - Open Fri, 12 to 5pmNew
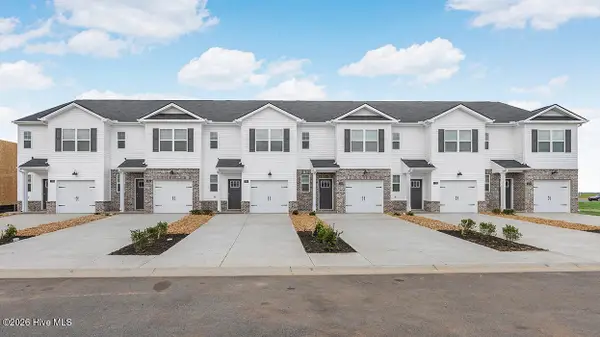 $236,720Active3 beds 3 baths1,425 sq. ft.
1294 Bent Water Circle, Grovetown, GA 30813
MLS# 100591151Listed by: D.R. HORTON REALTY OF GEORGIA, INC. - New
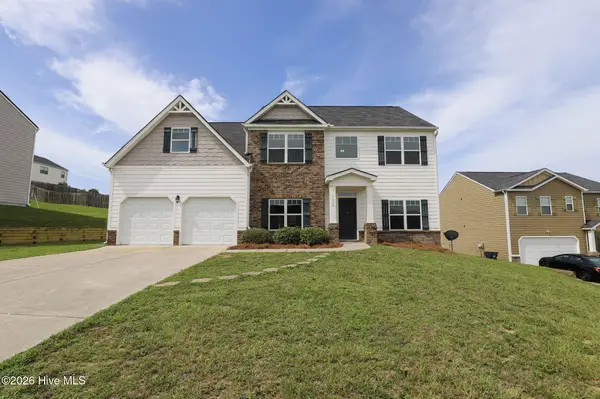 $350,000Active5 beds 3 baths3,034 sq. ft.
7006 Blackberry Dre, Grovetown, GA 30813
MLS# 100591070Listed by: RE/MAX REINVENTED - New
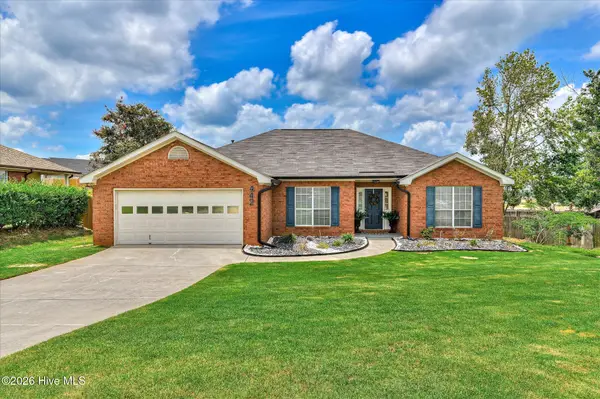 $268,000Active3 beds 2 baths1,639 sq. ft.
442 Madison Street, Grovetown, GA 30813
MLS# 100591078Listed by: MEYBOHM REAL ESTATE - EVANS - Open Sat, 11am to 1pmNew
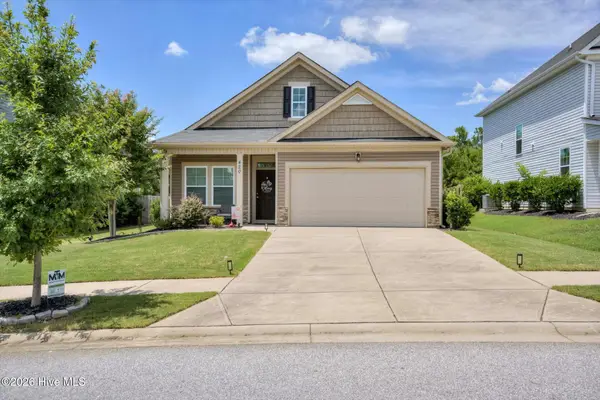 $305,500Active3 beds 2 baths1,575 sq. ft.
420 Arrowwood Drive, Grovetown, GA 30813
MLS# 100591031Listed by: MEYBOHM REAL ESTATE - EVANS - New
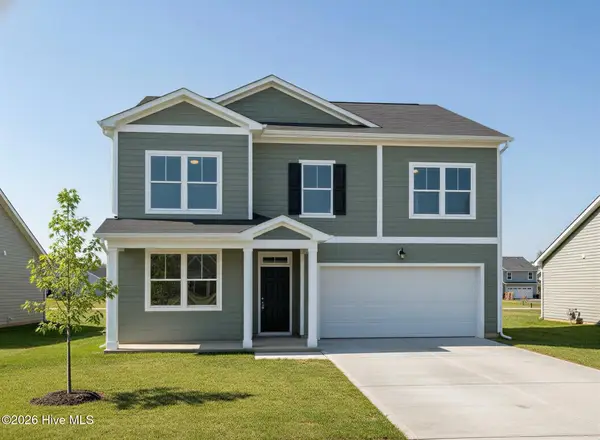 $341,000Active4 beds 3 baths2,389 sq. ft.
2069 Lonsdale Drive #Dh351, Grovetown, GA 30813
MLS# 100590977Listed by: IVEY REALTY ASSOCIATES, LLC - New
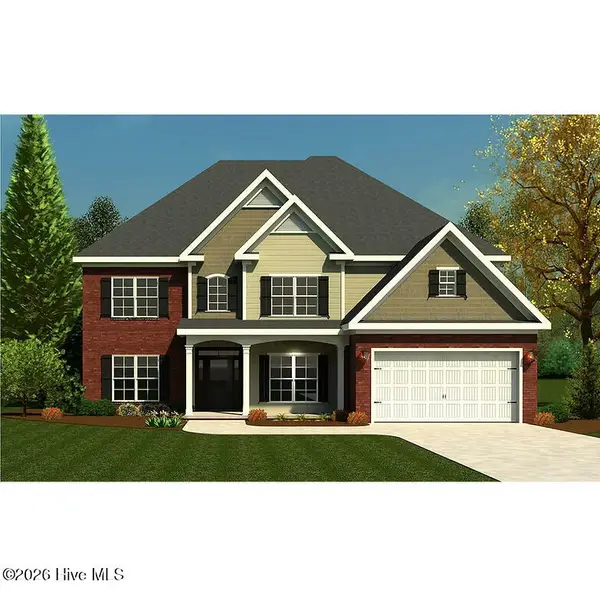 $484,900Active5 beds 4 baths3,008 sq. ft.
480 Granard Street, Grovetown, GA 30813
MLS# 100590847Listed by: MEYBOHM - NEW HOME DIV. - New
 $409,900Active5 beds 3 baths2,527 sq. ft.
5609 Sweetwater Drive, Grovetown, GA 30813
MLS# 100590857Listed by: MEYBOHM - NEW HOME DIV.


Protect your home and budget from life's surprises with an Assurant Home Warranty, backed by a partner that supports you through every step of homeownership. Explore Plans.
©2026 Century 21 Real Estate LLC. All rights reserved. CENTURY 21®, the CENTURY 21 Logo and C21® are service marks owned by Century 21 Real Estate LLC. Century 21 Real Estate LLC fully supports the principles of the Fair Housing Act and the Equal Opportunity Act. Each office is independently owned and operated. Listing information is deemed reliable but not guaranteed accurate.