
1144 Fawn Forest Road, Grovetown, GA 30813
Local realty services provided by:CENTURY 21 Sterling Combs
1144 Fawn Forest Road,Grovetown, GA 30813
$339,998
- 4 Beds
- 3 Baths
- 2,414 sq. ft.
- Single family
- Active
Listed by: natalie nicole dearie
Office: keller williams realty augusta partners
MLS#:100599392
Source:NC_CCAR
Price summary
- Price:$339,998
- Price per sq. ft.:$140.84
About this home
Welcome to 1144 Fawn Forest Rd, Grovetown, GA 30813, located in the desirable Estates of Deer Hollow and approximately 15 minutes from Fort Gordon. This home features 4 bedrooms and 2.5 bathrooms with a functional and spacious floor plan. The main level offers granite countertops in the kitchen and a formal dining room that can also be used as a home office or flex space. Upstairs, you'll find a large primary suite featuring a spacious bathroom that provides a relaxing retreat. The backyard is lined with trees, offering additional privacy and a peaceful setting. Neighborhood amenities include a community pool, pickleball court, playground, and walking trails. If you're looking for a home that offers space, privacy, convenient access to Fort Gordon, and neighborhood amenities, 1144 Fawn Forest Rd is worth seeing in person. Seller Offering $5,000 to buyer for closing cost! Schedule your showing today!
Contact an agent
Home facts
- Year built:2017
- Subdivision & Development:The Estates At Deer Hollow
- Listing ID #:100599392
- Added:60 day(s) ago
- Updated:October 27, 2026 at 11:33 AM
Rooms and interior
- Bedrooms:4
- Total bathrooms:3
- Full bathrooms:2
- Half bathrooms:1
- Rooms Total:8
- Flooring:Carpet
- Dining Description:Eat-in Kitchen
- Kitchen Description:Dishwasher, Disposal, Eat-in Kitchen, Kitchen Island, Range, Refrigerator
- Bedroom Description:Walk-In Closet(s)
- Living area:2,414 sq. ft.
Heating and cooling
- Cooling:Central Air
- Heating:Electric, Fireplace Insert, Fireplace(s), Forced Air, Heat Pump, Heating
- Central air:Yes
Structure and exterior
- Roof:Composition
- Year built:2017
- Building area:2,414 sq. ft.
- Lot area:0.21 Acres
- Architectural Style:Patio
- Construction Materials:Brick, Vinyl Siding, Wood Frame
- Exterior Features:Covered, Deck, Thermal Doors
- Foundation Description:Slab
- Levels:2 Story
Schools
- High school:Harlem
- Middle school:Harlem
- Elementary school:Euchee Creek
Utilities
- Water:Water Connected
Finances and disclosures
- Price:$339,998
- Price per sq. ft.:$140.84
Features and amenities
- Appliances:Dishwasher, Disposal, Range, Refrigerator
- Laundry features:Washer Hookup
- Amenities:Blinds/Shades, Community Pool, Jogging Path, Park, Pickleball, Playground, Street Lights, Trail(s), Walk-In Closet(s)
- Pool features:Community Pool
Parking
- Total parking spaces:2
- Parking description:Attached, Attached Garage, Garage, Garage Door Opener
- Garage:Yes
- Garage spaces:2

New listings near 1144 Fawn Forest Road
- New
 $263,900Active4 beds 2 baths1,737 sq. ft.
2057 Lake Forest Drive, Grovetown, GA 30813
MLS# 100612676Listed by: MORGAN SMITH REALTY, INC. - New
 $369,900Active4 beds 3 baths2,471 sq. ft.
1025 Amber Way, Grovetown, GA 30813
MLS# 100612662Listed by: SHANNON ROLLINGS REAL ESTATE - New
 $339,900Active4 beds 3 baths2,177 sq. ft.
1554 Driftwood Lane, Grovetown, GA 30813
MLS# 100612441Listed by: SOUTHERN HOMES AND RENTALS LLC - New
 $218,000Active3 beds 3 baths1,446 sq. ft.
1122 Sierra Lane, Grovetown, GA 30813
MLS# 100612413Listed by: KELLER WILLIAMS REALTY AUGUSTA PARTNERS - New
 $345,000Active5 beds 3 baths2,978 sq. ft.
145 Clarinbridge Lane, Grovetown, GA 30813
MLS# 100612391Listed by: KEY REALTY PARTNERS, LLC - New
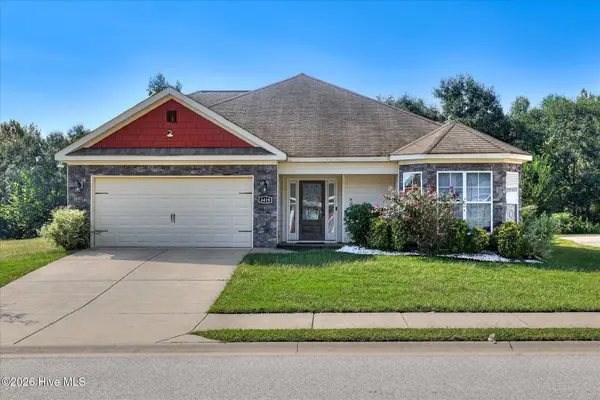 $330,000Active4 beds 3 baths2,355 sq. ft.
4419 Raleigh Drive, Grovetown, GA 30813
MLS# 100612359Listed by: RICE REALTY GROUP, LLC - New
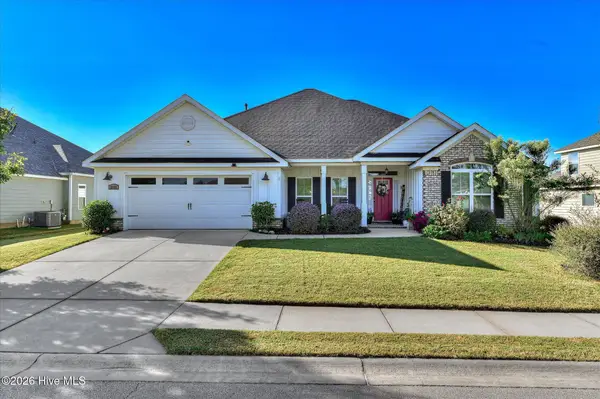 $449,500Active4 beds 3 baths2,604 sq. ft.
2348 Bundoran Drive, Grovetown, GA 30813
MLS# 100611836Listed by: MEYBOHM REAL ESTATE - EVANS - New
 $305,730Active4 beds 2 baths1,774 sq. ft.
5044 Captain Drive, Grovetown, GA 30813
MLS# 100611843Listed by: D.R. HORTON REALTY OF GEORGIA, INC. - New
 $299,900Active3 beds 2 baths1,900 sq. ft.
336 Cold Springs Court, Grovetown, GA 30813
MLS# 100611749Listed by: DOGWOOD REAL ESTATE, LLC - New
 $399,900Active4 beds 3 baths2,257 sq. ft.
418 Granard Street, Grovetown, GA 30813
MLS# 100611735Listed by: MEYBOHM - NEW HOME DIV.


Protect your home and budget from life's surprises with an Assurant Home Warranty, backed by a partner that supports you through every step of homeownership. Explore Plans.
©2026 Century 21 Real Estate LLC. All rights reserved. CENTURY 21®, the CENTURY 21 Logo and C21® are service marks owned by Century 21 Real Estate LLC. Century 21 Real Estate LLC fully supports the principles of the Fair Housing Act and the Equal Opportunity Act. Each office is independently owned and operated. Listing information is deemed reliable but not guaranteed accurate.