
1206 Vail Drive #16b, Grovetown, GA 30813
Local realty services provided by:CENTURY 21 The Realty Group
1206 Vail Drive #16b,Grovetown, GA 30813
$190,000
- - Beds
- - Baths
- 1,162 sq. ft.
- Townhouse
- Active
Listed by: erica harris
Office: keller williams realty augusta partners
MLS#:100604429
Source:NC_CCAR
Price summary
- Price:$190,000
- Price per sq. ft.:$163.51
About this home
Welcome home to 1206 Vail Dr., a like-new townhome offering sleek design, spacious living, and low-maintenance convenience! The popular Athens 2-Bedroom Townhome plan by Ivey Homes features an open-concept main level designed for both everyday living and entertaining.
The spacious living room flows seamlessly into the dining area and modern kitchen, where a large center island provides the perfect gathering spot for family and guests. Step outside to the covered patio and fenced backyard, creating your own private space to relax, entertain, or enjoy the outdoors.
Upstairs, you'll find two generously sized bedrooms, each featuring its own private bathroom and walk-in closet, offering comfort and privacy for homeowners and guests alike.
Enjoy a lifestyle with less maintenance and more time to enjoy the neighborhood! Community amenities include a pool, pavilion, activity park, playground, sidewalks, streetlights, green spaces, and a beautifully landscaped entrance. Townhome residents also enjoy year-round lawn care, annual pressure washing, termite coverage, irrigation water, and a roof reserve.
With its modern finishes, spacious layout, private outdoor space, and impressive community amenities, 1206 Vail Dr. is move-in ready and waiting to welcome you home!...
Contact an agent
Home facts
- Year built:2023
- Subdivision & Development:Caroleton
- Listing ID #:100604429
- Added:1 day(s) ago
- Updated:September 18, 2026 at 12:46 PM
Rooms and interior
- Rooms Total:5
- Flooring:Carpet, Vinyl
- Dining Description:Eat-in Kitchen
- Kitchen Description:Dishwasher, Disposal, Eat-in Kitchen, Pantry, Range
- Bedroom Description:Walk-In Closet(s)
- Living area:1,162 sq. ft.
Heating and cooling
- Cooling:Central Air
- Heating:Electric, Forced Air, Heat Pump, Heating
- Central air:Yes
Structure and exterior
- Roof:Composition
- Year built:2023
- Building area:1,162 sq. ft.
- Construction Materials:Vinyl Siding, Wood Frame
- Exterior Features:Covered, Patio, Porch, Thermal Doors
- Foundation Description:Slab
- Levels:2 Story
Schools
- High school:Harlem
- Middle school:Harlem
- Elementary school:Euchee Creek
Finances and disclosures
- Price:$190,000
- Price per sq. ft.:$163.51
Features and amenities
- Appliances:Dishwasher, Disposal, Range
- Laundry features:Washer Hookup
- Amenities:Clubhouse, Community Pool, Park, Street Lights, Walk-In Closet(s)
- Pool features:Community Pool
Parking
- Parking description:Concrete

New listings near 1206 Vail Drive #16b
- New
 $245,000Active3 beds 3 baths1,727 sq. ft.
126 Grove Landing Court, Grovetown, GA 30813
MLS# 100604374Listed by: MARKET HOUSE REALTY, LLC - New
 $375,000Active4 beds 3 baths2,502 sq. ft.
925 Niagra Falls, Grovetown, GA 30813
MLS# 100604196Listed by: MEYBOHM REAL ESTATE - EVANS - New
 $399,900Active5 beds 3 baths2,500 sq. ft.
1210 Greenwich Pass, Grovetown, GA 30813
MLS# 100604207Listed by: MEYBOHM REAL ESTATE - EVANS - Open Sun, 11am to 1pmNew
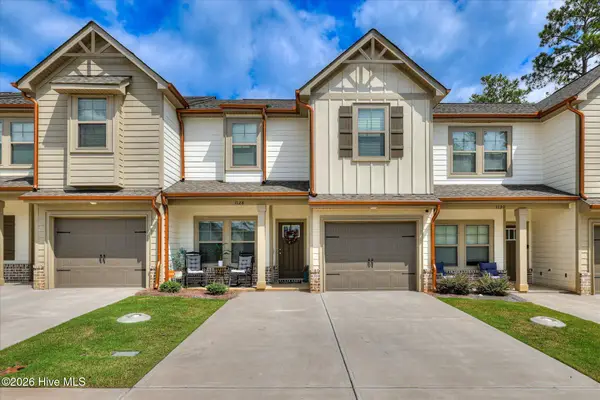 $284,900Active3 beds 3 baths1,556 sq. ft.
1128 Jolly Lane, Grovetown, GA 30813
MLS# 100604215Listed by: MEYBOHM REAL ESTATE - EVANS - New
 $328,900Active4 beds 3 baths2,052 sq. ft.
610 Vinings Drive #1a, Grovetown, GA 30813
MLS# 100604128Listed by: SUMMER HOUSE REALTY - New
 $525,000Active5 beds 5 baths3,516 sq. ft.
4023 Stowe Drive, Grovetown, GA 30813
MLS# 100604068Listed by: THE REALTY STUDIO - New
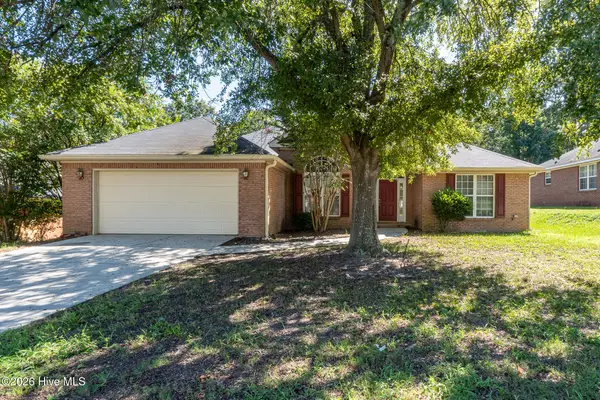 $295,000Active4 beds 2 baths2,063 sq. ft.
3929 Nantucket Circle, Grovetown, GA 30813
MLS# 100604043Listed by: MEYBOHM REAL ESTATE - EVANS - New
 $349,500Active4 beds 3 baths2,301 sq. ft.
3054 Margot Lane, Grovetown, GA 30813
MLS# 100603780Listed by: EXP REALTY, LLC - New
 $274,900Active4 beds 3 baths1,726 sq. ft.
300 Dorn Street, Grovetown, GA 30813
MLS# 100603759Listed by: KELLER WILLIAMS REALTY AUGUSTA PARTNERS


Protect your home and budget from life's surprises with an Assurant Home Warranty, backed by a partner that supports you through every step of homeownership. Explore Plans.
©2026 Century 21 Real Estate LLC. All rights reserved. CENTURY 21®, the CENTURY 21 Logo and C21® are service marks owned by Century 21 Real Estate LLC. Century 21 Real Estate LLC fully supports the principles of the Fair Housing Act and the Equal Opportunity Act. Each office is independently owned and operated. Listing information is deemed reliable but not guaranteed accurate.