
1228 Vail Drive #14a, Grovetown, GA 30813
Local realty services provided by:CENTURY 21 New Beginnings
1228 Vail Drive #14a,Grovetown, GA 30813
$244,000
- 3 Beds
- 3 Baths
- 1,490 sq. ft.
- Townhouse
- Active
Listed by: terri o'neil
Office: ivey realty associates, llc.
MLS#:98253912
Source:NC_CCAR
Price summary
- Price:$244,000
- Price per sq. ft.:$163.76
About this home
*Move-In Ready Special 9,000 in incentives includes blinds, fridge and 1 year of paid HOA dues on contracts written by 9/30/26. Don't forget to ask about our Ivey Honors Program for active/retired military, first responders and teachers*
The Athens 3-Bedroom Townhome plan features spacious open living at extreme value for its square footage. On the first floor the kitchen opens directly into the dining and family rooms, complete with a lovely center island for gathering and quality time together while cooking. There is also a large pantry and a powder room plus your own private lanai for outdoor entertaining. Upstairs is the large owner suite with a great walk-in closet and spacious private bath. There are two more bedrooms and a second full bath. The laundry is also upstairs for added convenience. There is a single car attached garage. This home is perfect for the young couple, small family, remote workers, or anyone looking for all the comfort and convenience of owning your own low-maintenance home. Every Ivey home is built to above-code IveyWise building standards to include a Home Energy Rating Score (HERS) and Average Annual Energy Savings Guaranteed by third party testing. IveyWise - Energy Efficient, Better Built, Healthier Home. Community amenities include community pool, pavilion, activity park, playground, sidewalks, streetlights, green spaces, landscaped entrance. Townhome residents enjoy year-round residence lawncare, yearly pressure washing, termite coverage, water for irrigation and roof reserve....
Contact an agent
Home facts
- Year built:2026
- Subdivision & Development:Caroleton
- Listing ID #:98253912
- Added:198 day(s) ago
- Updated:October 08, 2026 at 10:38 AM
Rooms and interior
- Bedrooms:3
- Total bathrooms:3
- Full bathrooms:2
- Half bathrooms:1
- Rooms Total:6
- Flooring:Carpet
- Dining Description:Eat-in Kitchen
- Kitchen Description:Dishwasher, Disposal, Eat-in Kitchen, Pantry, Range
- Bedroom Description:Walk-In Closet(s)
- Living area:1,490 sq. ft.
Heating and cooling
- Cooling:Central Air
- Heating:Electric, Forced Air, Heat Pump, Heating
- Central air:Yes
Structure and exterior
- Roof:Composition
- Year built:2026
- Building area:1,490 sq. ft.
- Construction Materials:Vinyl Siding, Wood Frame
- Exterior Features:Covered, Patio, Porch, Thermal Doors
- Foundation Description:Slab
- Levels:2 Story
Schools
- High school:Harlem
- Middle school:Harlem
- Elementary school:Euchee Creek
Finances and disclosures
- Price:$244,000
- Price per sq. ft.:$163.76
Features and amenities
- Appliances:Dishwasher, Disposal, Range
- Laundry features:Washer Hookup
- Amenities:Clubhouse, Community Pool, Park, Street Lights, Walk-In Closet(s)
- Pool features:Community Pool
Parking
- Total parking spaces:1
- Parking description:Attached, Attached Garage, Concrete, Garage
- Garage:Yes
- Garage spaces:1

New listings near 1228 Vail Drive #14a
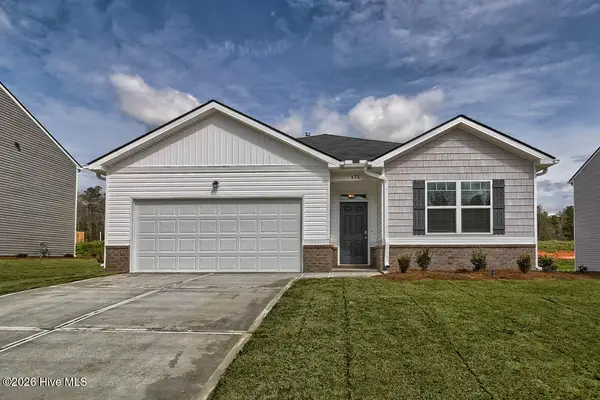 $305,730Pending4 beds 2 baths1,774 sq. ft.
5032 Captain Drive, Grovetown, GA 30813
MLS# 100608859Listed by: D.R. HORTON REALTY OF GEORGIA, INC.- $305,730Pending4 beds 2 baths1,774 sq. ft.
5032 Captain Drive, Grovetown, GA 30813
MLS# 100608859Listed by: D.R. HORTON REALTY OF GEORGIA, INC. - $305,730Pending4 beds 2 baths1,774 sq. ft.
5032 Captain Drive, Grovetown, GA 30813
MLS# 100608859Listed by: D.R. HORTON REALTY OF GEORGIA, INC. - $305,730Pending4 beds 2 baths1,774 sq. ft.
5032 Captain Drive, Grovetown, GA 30813
MLS# 100608859Listed by: D.R. HORTON REALTY OF GEORGIA, INC. - $305,730Pending4 beds 2 baths1,774 sq. ft.
5032 Captain Drive, Grovetown, GA 30813
MLS# 100608859Listed by: D.R. HORTON REALTY OF GEORGIA, INC. - $305,730Pending4 beds 2 baths1,774 sq. ft.
5032 Captain Drive, Grovetown, GA 30813
MLS# 100608859Listed by: D.R. HORTON REALTY OF GEORGIA, INC. - $305,730Pending4 beds 2 baths1,774 sq. ft.
5032 Captain Drive, Grovetown, GA 30813
MLS# 100608859Listed by: D.R. HORTON REALTY OF GEORGIA, INC. - $305,730Pending4 beds 2 baths1,774 sq. ft.
5032 Captain Drive, Grovetown, GA 30813
MLS# 100608859Listed by: D.R. HORTON REALTY OF GEORGIA, INC. - $305,730Pending4 beds 2 baths1,774 sq. ft.
5032 Captain Drive, Grovetown, GA 30813
MLS# 100608859Listed by: D.R. HORTON REALTY OF GEORGIA, INC. - $305,730Pending4 beds 2 baths1,774 sq. ft.
5032 Captain Drive, Grovetown, GA 30813
MLS# 100608859Listed by: D.R. HORTON REALTY OF GEORGIA, INC.


Protect your home and budget from life's surprises with an Assurant Home Warranty, backed by a partner that supports you through every step of homeownership. Explore Plans.
©2026 Century 21 Real Estate LLC. All rights reserved. CENTURY 21®, the CENTURY 21 Logo and C21® are service marks owned by Century 21 Real Estate LLC. Century 21 Real Estate LLC fully supports the principles of the Fair Housing Act and the Equal Opportunity Act. Each office is independently owned and operated. Listing information is deemed reliable but not guaranteed accurate.