
1910 Butternut Drive, Grovetown, GA 30813
Local realty services provided by:CENTURY 21 The Realty Group
1910 Butternut Drive,Grovetown, GA 30813
$245,000
- 3 Beds
- 3 Baths
- - sq. ft.
- Townhouse
- Sold
Listed by: marcelo andres escanuela, noah strickland
Office: dogwood real estate, llc.
MLS#:100594882
Source:NC_CCAR
Sorry, we are unable to map this address
Price summary
- Price:$245,000
About this home
Wonderful end-unit townhome with a single-car garage! The open-concept main level features LVP flooring, a half bath, and a kitchen with granite countertops and a large island. The breakfast area opens to the backyard with a covered patio. Upstairs are three bedrooms, including a primary suite with a private full bath, plus a second full bath for the two additional bedrooms and convenient upstairs laundry.
Contact an agent
Home facts
- Year built:2022
- Subdivision & Development:Brighton Landing
- Listing ID #:100594882
- Added:46 day(s) ago
- Updated:September 24, 2026 at 07:10 AM
Rooms and interior
- Bedrooms:3
- Total bathrooms:3
- Full bathrooms:2
- Half bathrooms:1
- Rooms Total:6
- Flooring:Carpet
- Kitchen Description:Dishwasher, Disposal, Kitchen Island, Pantry, Range, Refrigerator
Heating and cooling
- Cooling:Central Air, Heat Pump
- Heating:Electric, Forced Air, Heat Pump, Heating
- Central air:Yes
Structure and exterior
- Roof:Composition
- Year built:2022
- Construction Materials:Vinyl Siding, Wood Frame
- Exterior Features:Covered, Patio
- Foundation Description:Slab
- Levels:2 Story
Schools
- High school:Grovetown High
- Middle school:Grovetown
- Elementary school:Grovetown
Finances and disclosures
- Price:$245,000
Features and amenities
- Appliances:Dishwasher, Disposal, Range, Refrigerator
- Laundry features:Washer Hookup
- Amenities:Ceiling Fan(s)
Parking
- Total parking spaces:3
- Parking description:Attached Garage, Concrete, Garage
- Garage:Yes
- Garage spaces:3

New listings near 1910 Butternut Drive
- New
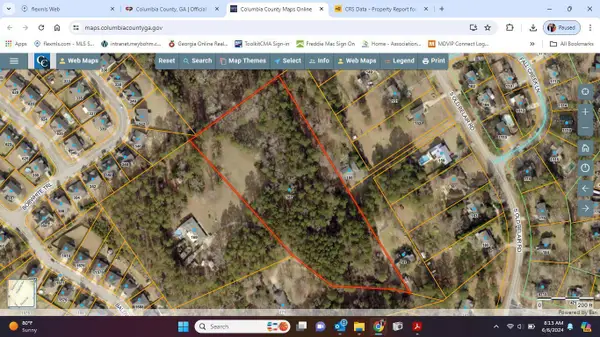 $179,900Active5.72 Acres
167 S Old Belair Road, Grovetown, GA 30813
MLS# 100605749Listed by: MEYBOHM REAL ESTATE - EVANS - New
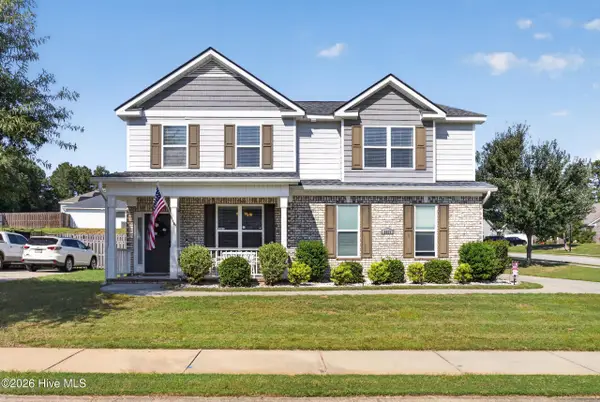 $357,500Active4 beds 3 baths2,759 sq. ft.
4408 Raleigh Drive, Grovetown, GA 30813
MLS# 100605630Listed by: HUGHSTON HOMES MARKETING, INC. - Open Sun, 1 to 3pm
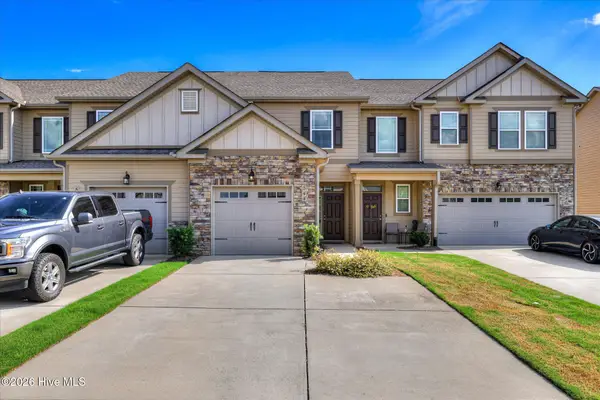 $250,000Active2 beds 3 baths1,400 sq. ft.
544 Vinings Drive, Grovetown, GA 30813
MLS# 100597793Listed by: MEYBOHM REAL ESTATE - EVANS - New
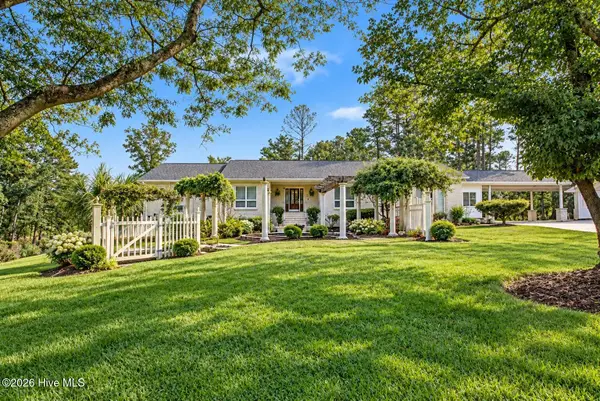 $649,000Active3 beds 4 baths4,199 sq. ft.
2508 Queens Court, Grovetown, GA 30813
MLS# 100605191Listed by: EXP REALTY, LLC - New
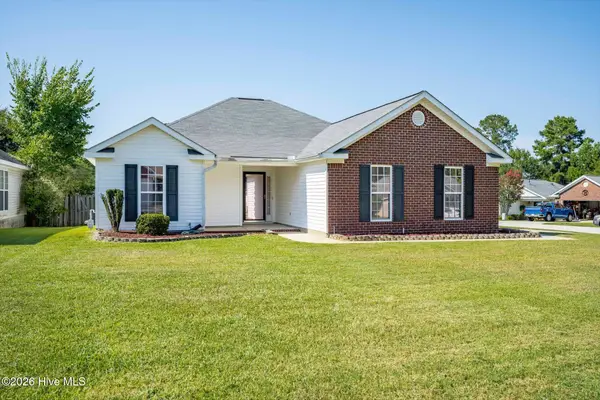 $249,900Active3 beds 2 baths1,460 sq. ft.
2011 Sylvan Lake Drive, Grovetown, GA 30813
MLS# 100604954Listed by: KELLER WILLIAMS REALTY AUGUSTA PARTNERS - New
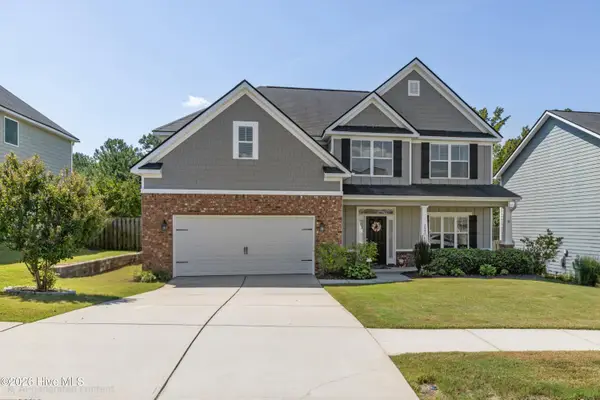 $365,000Active5 beds 3 baths2,820 sq. ft.
1542 Driftwood Lane, Grovetown, GA 30813
MLS# 100604865Listed by: SHERMAN & HEMSTREET REAL ESTATE - New
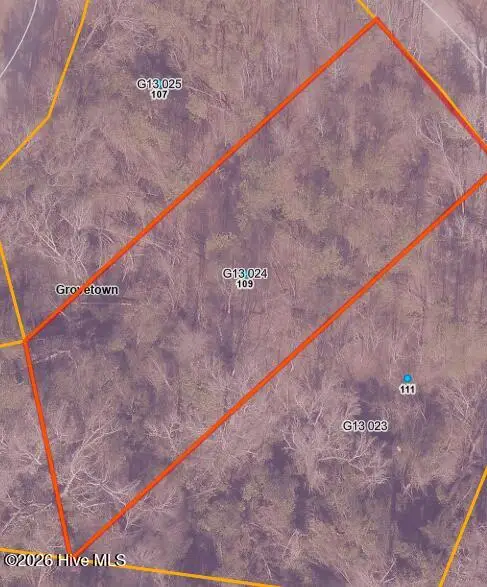 $38,000Active0.63 Acres
109 Saxon Court, Grovetown, GA 30813
MLS# 100604646Listed by: BLANCHARD & CALHOUN - EVANS - New
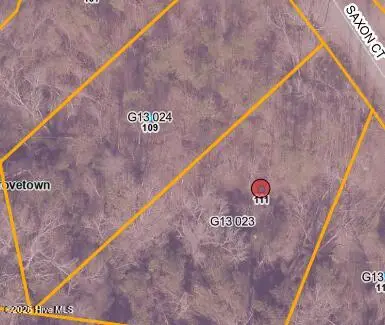 $38,000Active0.63 Acres
111 Saxon Court, Grovetown, GA 30813
MLS# 100604649Listed by: BLANCHARD & CALHOUN - EVANS - New
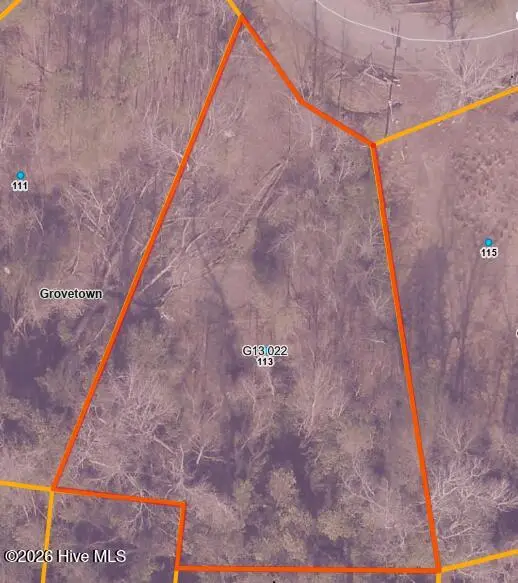 $38,000Active0.42 Acres
113 Saxon Court, Grovetown, GA 30813
MLS# 100604660Listed by: BLANCHARD & CALHOUN - EVANS - New
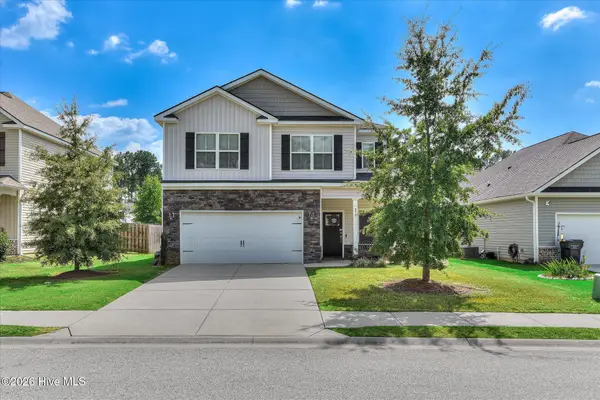 $329,900Active4 beds 3 baths1,996 sq. ft.
875 Chesham Avenue, Grovetown, GA 30813
MLS# 100604560Listed by: KELLER WILLIAMS REALTY AUGUSTA PARTNERS


Protect your home and budget from life's surprises with an Assurant Home Warranty, backed by a partner that supports you through every step of homeownership. Explore Plans.
©2026 Century 21 Real Estate LLC. All rights reserved. CENTURY 21®, the CENTURY 21 Logo and C21® are service marks owned by Century 21 Real Estate LLC. Century 21 Real Estate LLC fully supports the principles of the Fair Housing Act and the Equal Opportunity Act. Each office is independently owned and operated. Listing information is deemed reliable but not guaranteed accurate.