
2004 Saylor Lane, Grovetown, GA 30813
Local realty services provided by:CENTURY 21 Triangle Group
2004 Saylor Lane,Grovetown, GA 30813
$388,745
- 4 Beds
- 3 Baths
- 2,653 sq. ft.
- Single family
- Active
Listed by: robyn coleman
Office: stanley martin ga/sc brokerage llc.
MLS#:100591870
Source:NC_CCAR
Price summary
- Price:$388,745
- Price per sq. ft.:$146.53
About this home
5.375 FHA/VA rate closing by 11/25/26 or 5.875 Conventional rate closing by 11/9/26, plus up to $10,000 closing cost incentive available with use of preferred lender. 2,000 Real Heroes Discount available for active and retired military, first responders, and teachers.
The Easton Plan at Ferguson Farms offers 4 bedrooms, 3 baths, and a thoughtful layout with a main-level primary suite, pocket office, and flexible upper-level living. The welcoming front entry opens to two secondary bedrooms and a full bath before flowing into the open-concept kitchen, dining, and living area.
The kitchen features granite countertops, a large center island, pantry, and 42-inch upper cabinets. The private primary suite includes dual vanities, tiled shower with built-in seat, and a spacious walk-in closet. Upstairs offers an additional bedroom, full bath, and versatile flex space for media, play, office, or guest use.
If you're looking for a main-level primary suite, pocket office, flexible upper-level space, and energy-efficient features, the Easton Plan is a must-see.
Ferguson Farms offers a lifestyle that stands apart with a private neighborhood park, fishing pond with dock, playground, and picnic pavilion. Homes feature spacious homesites, greater separation between neighboring homes, elevated ceiling heights, luxury vinyl plank flooring, designer-selected finishes, and HERS® tested energy-efficient construction for enhanced comfort and potential utility savings. Conveniently located near Fort Eisenhower, I-20, shopping, dining, and top-rated Columbia County schools.
Final opportunity! Only 5 homes remain in Ferguson Farms, a highly sought-after 99-homesite community. Don't miss your chance to own before the final opportunities are gone.
Photos are for illustrative purposes only. Actual finishes, features, colors, and selections may vary.
Homesite 001...
Contact an agent
Home facts
- Year built:2026
- Subdivision & Development:Ferguson Farms
- Listing ID #:100591870
- Added:46 day(s) ago
- Updated:September 12, 2026 at 10:34 AM
Rooms and interior
- Bedrooms:4
- Total bathrooms:3
- Full bathrooms:3
- Rooms Total:8
- Bathrooms Description:Walk-in Shower
- Kitchen Description:Pantry
- Bedroom Description:Master Downstairs, Walk-In Closet(s)
- Living area:2,653 sq. ft.
Heating and cooling
- Cooling:Central Air
- Heating:Gas Pack, Heating, Natural Gas
- Central air:Yes
Structure and exterior
- Roof:Architectural Shingle, Composition
- Year built:2026
- Building area:2,653 sq. ft.
- Lot area:0.24 Acres
- Construction Materials:Fiber Cement, Wood Frame
- Exterior Features:Covered, Patio
- Foundation Description:Slab
- Levels:2 Story
Schools
- High school:Grovetown High
- Middle school:Grovetown
- Elementary school:Cedar Ridge
Utilities
- Water:Water Connected
- Sewer:Sewer Connected
Finances and disclosures
- Price:$388,745
- Price per sq. ft.:$146.53
Features and amenities
- Amenities:Walk-In Closet(s)
Parking
- Total parking spaces:2
- Parking description:Attached, Attached Garage, Garage, Garage Door Opener
- Garage:Yes
- Garage spaces:2

New listings near 2004 Saylor Lane
- New
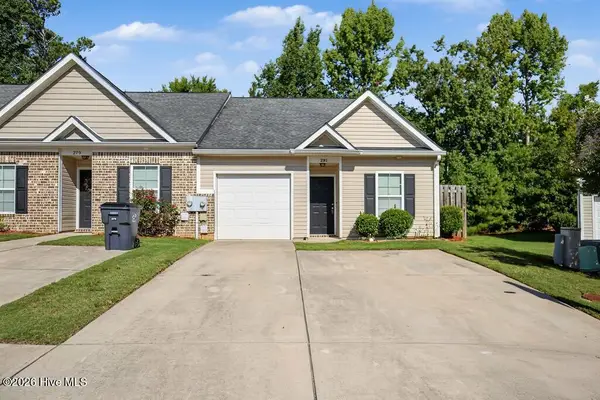 $227,500Active3 beds 3 baths1,353 sq. ft.
281 Lynbrook Way, Grovetown, GA 30813
MLS# 100603001Listed by: DOUGLAS LANE REAL ESTATE GROUP - New
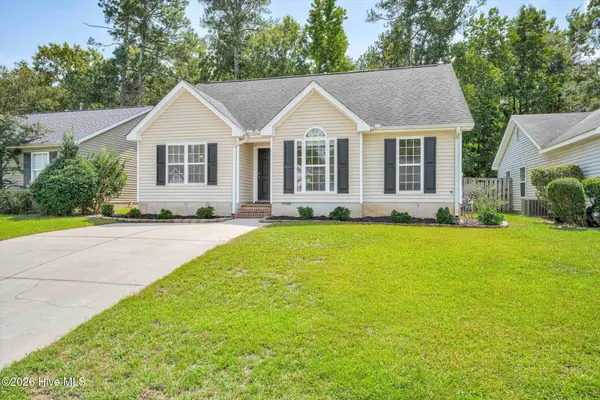 $249,900Active3 beds 2 baths1,191 sq. ft.
4650 Clifden Avenue, Grovetown, GA 30813
MLS# 100603004Listed by: BETTER HOMES & GARDENS EXECUTIVE PARTNERS - New
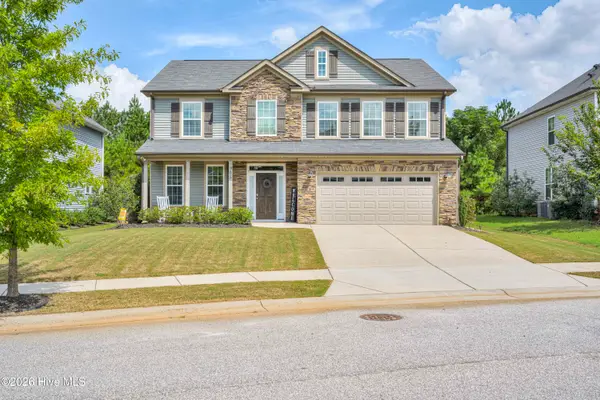 $349,900Active4 beds 3 baths2,685 sq. ft.
905 Chesford Drive, Grovetown, GA 30813
MLS# 100603006Listed by: KELLER WILLIAMS REALTY AUGUSTA PARTNERS - New
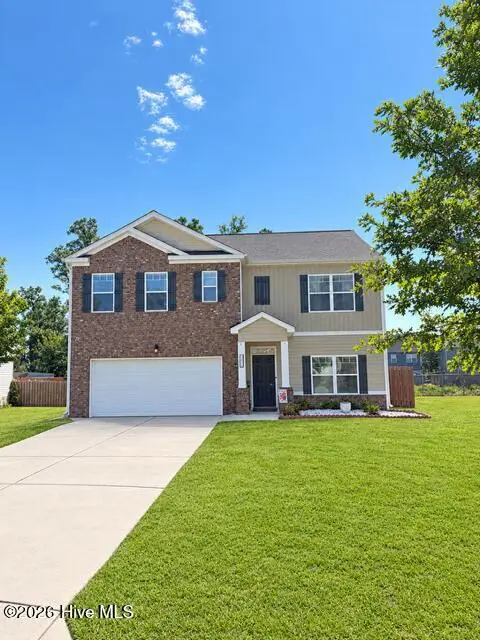 $330,000Active5 beds 3 baths2,556 sq. ft.
623 Speith Drive, Grovetown, GA 30813
MLS# 100602892Listed by: RE/MAX TRUE ADVANTAGE - New
 $349,000Active4 beds 3 baths2,119 sq. ft.
6050 Big Pond Trail, Grovetown, GA 30813
MLS# 100602732Listed by: BETTER HOMES & GARDENS EXECUTIVE PARTNERS - New
 $332,900Active4 beds 3 baths2,241 sq. ft.
2007 Lonsdale Drive #Dh378, Grovetown, GA 30813
MLS# 100602721Listed by: IVEY REALTY ASSOCIATES, LLC - New
 $299,000Active4 beds 3 baths2,032 sq. ft.
2126 Grove Landing Way, Grovetown, GA 30813
MLS# 100602724Listed by: BERKSHIRE HATHAWAY HOMESERVICES BEAZLEY REALTORS - Open Sat, 1 to 4pmNew
 $339,900Active3 beds 2 baths1,680 sq. ft.
451 Granard Street, Grovetown, GA 30813
MLS# 100580002Listed by: MEYBOHM - NEW HOME DIV. - New
 $416,900Active4 beds 3 baths2,678 sq. ft.
141 Prominence Drive #Tp263, Grovetown, GA 30813
MLS# 100602505Listed by: IVEY REALTY ASSOCIATES, LLC - New
 $410,000Active5 beds 3 baths2,628 sq. ft.
5931 Big Pond Trail, Grovetown, GA 30813
MLS# 100602465Listed by: KELLER WILLIAMS REALTY AUGUSTA PARTNERS


Protect your home and budget from life's surprises with an Assurant Home Warranty, backed by a partner that supports you through every step of homeownership. Explore Plans.
©2026 Century 21 Real Estate LLC. All rights reserved. CENTURY 21®, the CENTURY 21 Logo and C21® are service marks owned by Century 21 Real Estate LLC. Century 21 Real Estate LLC fully supports the principles of the Fair Housing Act and the Equal Opportunity Act. Each office is independently owned and operated. Listing information is deemed reliable but not guaranteed accurate.