
2359 Laurens Street, Grovetown, GA 30813
Local realty services provided by:CENTURY 21 Solomon Properties
Listed by: michael todd luckey
Office: re/max reinvented
MLS#:100591594
Source:NC_CCAR
Price summary
- Price:$464,900
- Price per sq. ft.:$162.67
About this home
Welcome to 2359 Laurens Street - A Modern Farmhouse in Wrights Farm
Built in 2024, this 5-bedroom, 4-bathroom home offers 2,858 square feet of living space on a large corner homesite in Grovetown's Wrights Farm subdivision. The exterior features siding with board and batten and brick accents for a clean, modern farmhouse look, with a covered front porch that welcomes you home.
Inside, the main level features an open flow between a formal dining room and a great room anchored by a brick fireplace, opening out to a covered porch area and an expanded concrete patio, ideal for morning coffee or evening relaxation. The kitchen includes a large center island, stainless appliances, tile backsplash, and a mix of white and stained cabinetry. The primary suite is also on the main level, offering a spa-like ensuite with dual vanities, a soaking tub, a separate tiled glass shower, a private water closet, and an oversized walk-in closet. A laundry room and a mudroom bench with cubbies and hooks near the garage entry round out the main level.
Upstairs, you'll find three additional bedrooms and a versatile bonus room, for a total of five bedrooms in the home. Wood LVP flooring, crown molding, and neutral finishes run throughout the home.
This home is move-in ready and packed with upgrades throughout....
Contact an agent
Home facts
- Year built:2024
- Subdivision & Development:Wrights Farm
- Listing ID #:100591594
- Added:47 day(s) ago
- Updated:September 11, 2026 at 10:21 AM
Rooms and interior
- Bedrooms:5
- Total bathrooms:4
- Full bathrooms:4
- Rooms Total:8
- Flooring:Tile, Wood
- Bathrooms Description:Walk-in Shower
- Kitchen Description:Dishwasher, Disposal, Kitchen Island
- Bedroom Description:Walk-In Closet(s)
- Living area:2,858 sq. ft.
Heating and cooling
- Cooling:Central Air
- Heating:Electric, Fireplace(s), Heat Pump, Heating
- Central air:Yes
Structure and exterior
- Roof:Architectural Shingle, Composition, Metal
- Year built:2024
- Building area:2,858 sq. ft.
- Lot Features:Corner Lot
- Architectural Style:Patio
- Construction Materials:Brick Veneer, Fiber Cement, Wood Frame
- Exterior Features:Irrigation System, Patio
- Foundation Description:Slab
- Levels:2 Story
Schools
- High school:Grovetown High
- Middle school:Grovetown
- Elementary school:Grovetown
Utilities
- Water:Water Connected
- Sewer:Sewer Connected
Finances and disclosures
- Price:$464,900
- Price per sq. ft.:$162.67
Features and amenities
- Appliances:Dishwasher, Disposal
- Laundry features:Laundry Room
- Amenities:Ceiling Fan(s), Vaulted Ceiling(s), Walk-In Closet(s)
Parking
- Total parking spaces:5
- Parking description:Additional Parking, Attached Garage, Concrete, Garage, Off Street
- Garage:Yes
- Garage spaces:2

New listings near 2359 Laurens Street
- New
 $349,000Active4 beds 3 baths2,119 sq. ft.
6050 Big Pond Trail, Grovetown, GA 30813
MLS# 100602732Listed by: BETTER HOMES & GARDENS EXECUTIVE PARTNERS - New
 $332,900Active4 beds 3 baths2,241 sq. ft.
2007 Lonsdale Drive #Dh378, Grovetown, GA 30813
MLS# 100602721Listed by: IVEY REALTY ASSOCIATES, LLC - New
 $299,000Active4 beds 3 baths2,032 sq. ft.
2126 Grove Landing Way, Grovetown, GA 30813
MLS# 100602724Listed by: BERKSHIRE HATHAWAY HOMESERVICES BEAZLEY REALTORS - New
 $339,900Active3 beds 2 baths1,680 sq. ft.
451 Granard Street, Grovetown, GA 30813
MLS# 100580002Listed by: MEYBOHM - NEW HOME DIV. - New
 $416,900Active4 beds 3 baths2,678 sq. ft.
141 Prominence Drive #Tp263, Grovetown, GA 30813
MLS# 100602505Listed by: IVEY REALTY ASSOCIATES, LLC - New
 $410,000Active5 beds 3 baths2,628 sq. ft.
5931 Big Pond Trail, Grovetown, GA 30813
MLS# 100602465Listed by: KELLER WILLIAMS REALTY AUGUSTA PARTNERS - New
 $337,500Active4 beds 3 baths2,284 sq. ft.
613 Zizi Court, Grovetown, GA 30813
MLS# 100602436Listed by: VANDERMORGAN REALTY - New
 $444,900Active5 beds 4 baths2,701 sq. ft.
5608 Sweetwater Drive, Grovetown, GA 30813
MLS# 100602407Listed by: MEYBOHM - NEW HOME DIV. - New
 $439,900Active4 beds 3 baths2,549 sq. ft.
5605 Sweetwater, Grovetown, GA 30813
MLS# 100602396Listed by: MEYBOHM - NEW HOME DIV. 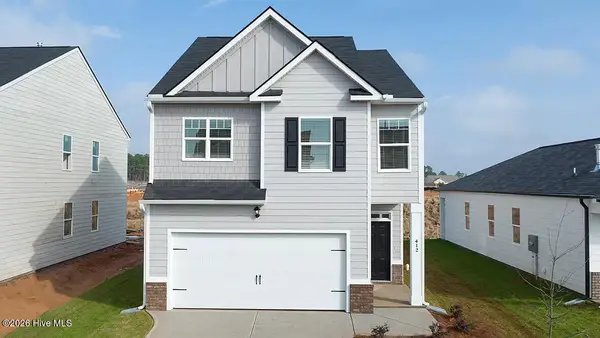 $306,560Active4 beds 3 baths1,976 sq. ft.
5156 Captain Drive, Grovetown, GA 30813
MLS# 100576927Listed by: D.R. HORTON REALTY OF GEORGIA, INC.


Protect your home and budget from life's surprises with an Assurant Home Warranty, backed by a partner that supports you through every step of homeownership. Explore Plans.
©2026 Century 21 Real Estate LLC. All rights reserved. CENTURY 21®, the CENTURY 21 Logo and C21® are service marks owned by Century 21 Real Estate LLC. Century 21 Real Estate LLC fully supports the principles of the Fair Housing Act and the Equal Opportunity Act. Each office is independently owned and operated. Listing information is deemed reliable but not guaranteed accurate.