
260 Prominence Drive, Grovetown, GA 30813
Local realty services provided by:CENTURY 21 Jeff Keller Realty
Listed by: dakota lyons
Office: lyons property group, llc.
MLS#:100600090
Source:NC_CCAR
Price summary
- Price:$379,000
- Price per sq. ft.:$129.53
About this home
1% loan credit through our preferred lender! This better than new Ivey Homes 2023 constructed 5 bedroom home features all of the beautiful upgrades that are commonly featured in Tillery Park as well as brand new carpet throughout. This home sold just 2 years ago for 434k; a 5-bedroom home of this size, just shy of 3,000 square feet, will not last long at this price point. The Dublin II plan has a great 2 story foyer upon entering. The large living room flows directly into a spacious kitchen with oversized island and large amount of cabinet space. The kitchen is equipped with all stainless appliances, a gas cooktop with custom hood, and backsplash. A guest bedroom and full bath complete the downstairs. Upstairs you'll find a the primary suite and sitting area with a luxurious master bath including a dual vanity with ample counter space and a large walk in closet. Three more large bedrooms, hallway bath and laundry complete this family-friendly plan. Outside there is a large fenced in backyard perfect for gatherings and cook-outs. Both the front and back yard have recently been treated with fertilizer/pesticides. Additionally the home already has a state of the art security system in place....
Contact an agent
Home facts
- Year built:2023
- Subdivision & Development:Tillery Park
- Listing ID #:100600090
- Added:52 day(s) ago
- Updated:October 23, 2026 at 10:52 AM
Rooms and interior
- Bedrooms:5
- Total bathrooms:4
- Full bathrooms:4
- Rooms Total:10
- Flooring:Carpet, Vinyl
- Dining Description:Eat-in Kitchen
- Kitchen Description:Dishwasher, Disposal, Eat-in Kitchen, Kitchen Island, Pantry
- Bedroom Description:Walk-In Closet(s)
- Living area:2,926 sq. ft.
Heating and cooling
- Cooling:Central Air
- Heating:Electric, Fireplace(s), Heat Pump, Heating, Natural Gas
- Central air:Yes
Structure and exterior
- Roof:Architectural Shingle
- Year built:2023
- Building area:2,926 sq. ft.
- Lot area:0.19 Acres
- Construction Materials:Fiber Cement, Stone, Wood Frame
- Exterior Features:Covered, Porch
- Foundation Description:Slab
- Levels:2 Story
Schools
- High school:Harlem
- Middle school:Harlem
- Elementary school:Euchee Creek
Finances and disclosures
- Price:$379,000
- Price per sq. ft.:$129.53
Features and amenities
- Appliances:Dishwasher, Disposal
- Amenities:Park, Street Lights, Walk-In Closet(s)
Parking
- Total parking spaces:2
- Parking description:Attached, Attached Garage, Garage, Garage Door Opener
- Garage:Yes
- Garage spaces:2

New listings near 260 Prominence Drive
- New
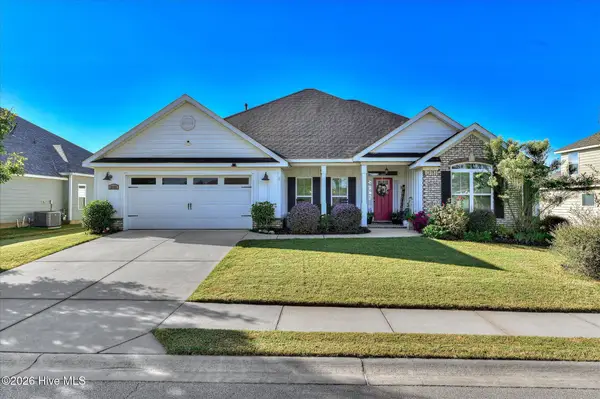 $449,500Active4 beds 3 baths2,604 sq. ft.
2348 Bundoran Drive, Grovetown, GA 30813
MLS# 100611836Listed by: MEYBOHM REAL ESTATE - EVANS - New
 $305,730Active4 beds 2 baths1,774 sq. ft.
5044 Captain Drive, Grovetown, GA 30813
MLS# 100611843Listed by: D.R. HORTON REALTY OF GEORGIA, INC. - New
 $299,900Active3 beds 2 baths1,900 sq. ft.
336 Cold Springs Court, Grovetown, GA 30813
MLS# 100611749Listed by: DOGWOOD REAL ESTATE, LLC - New
 $399,900Active4 beds 3 baths2,257 sq. ft.
418 Granard Street, Grovetown, GA 30813
MLS# 100611735Listed by: MEYBOHM - NEW HOME DIV. - New
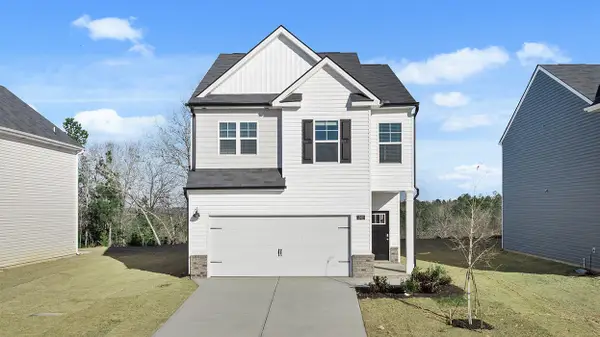 $315,560Active4 beds 3 baths1,976 sq. ft.
5051 Captain Drive, Grovetown, GA 30813
MLS# 100611618Listed by: D.R. HORTON REALTY OF GEORGIA, INC. - New
 $350,000Active5 beds 3 baths2,430 sq. ft.
4004 Ellington Drive, Grovetown, GA 30813
MLS# 100611590Listed by: RE/MAX REINVENTED - New
 $295,000Active4 beds 2 baths1,910 sq. ft.
2042 Silver Run Falls, Grovetown, GA 30813
MLS# 100611564Listed by: KELLER WILLIAMS REALTY AUGUSTA PARTNERS - New
 $350,000Active5 beds 3 baths3,622 sq. ft.
323 Bobwhite Trail, Grovetown, GA 30813
MLS# 100611551Listed by: RE/MAX TRUE ADVANTAGE - New
 $322,900Active3 beds 3 baths1,993 sq. ft.
2111 Magnolia Parkway, Grovetown, GA 30813
MLS# 100611428Listed by: SOUTHEASTERN RESIDENTIAL, LLC - New
 $210,000Active3 beds 3 baths1,392 sq. ft.
808 Benelli Lane, Grovetown, GA 30813
MLS# 100611231Listed by: BETTER HOMES & GARDENS EXECUTIVE PARTNERS


Protect your home and budget from life's surprises with an Assurant Home Warranty, backed by a partner that supports you through every step of homeownership. Explore Plans.
©2026 Century 21 Real Estate LLC. All rights reserved. CENTURY 21®, the CENTURY 21 Logo and C21® are service marks owned by Century 21 Real Estate LLC. Century 21 Real Estate LLC fully supports the principles of the Fair Housing Act and the Equal Opportunity Act. Each office is independently owned and operated. Listing information is deemed reliable but not guaranteed accurate.