
3054 Margot Lane, Grovetown, GA 30813
Local realty services provided by:CENTURY 21 Solomon Properties
Listed by: lisa medders
Office: exp realty, llc.
MLS#:100603780
Source:NC_CCAR
Price summary
- Price:$349,500
- Price per sq. ft.:$151.89
About this home
Fresh paint job? CHECK. Fresh inside? CHECK. Fresh outside? ABSOLUTELY.
This home understood the assignment.
The entire exterior has been freshly painted, and the glow up continues inside with fresh paint throughout the entire interior. Crisp, welcoming, and ready to impress, this home brings together style, warmth, and thoughtful details that make it anything but ordinary.
The main level features laminate flooring and an open floor plan that keeps everything connected. The kitchen shines with granite countertops and flows beautifully into the living area, where a striking stone fireplace surround creates a warm focal point for the holiday season and cooler evenings ahead. As we finish the summer out, keep cool with a new HVAC system!
Picture frame molding adds character throughout the home, giving each space an elevated, finished appearance and just the right touch of personality.
Then there is the owner's suite. Your own private escape with double sinks, a separate soaking tub, and a walk in shower, because sometimes one sink is simply not enough and a little spa feeling at home is exactly what the day calls for.
Step outside to the covered patio featuring decorative patio pavers that add texture and style to the outdoor living space. It is an inviting place to relax, entertain, grill, or simply enjoy a quiet moment outside.
No paintbrushes. No weekend project marathon. No wondering where to start.
The location understood the assignment too. Quick access to I 20 makes Augusta, Evans, and the surrounding CSRA easy to reach. Enjoy miles of paved trails and boardwalks along the scenic Euchee Creek Greenway, recreation and sports at nearby Patriots Park, and a short drive to Fort Gordon. Augusta National, Masters Week excitement, and the new Grovetown hospital are also within easy reach.
Fresh inside. Fresh outside. Ready for its next owner.
You know you want me!...
Contact an agent
Home facts
- Year built:2016
- Subdivision & Development:Birchfield
- Listing ID #:100603780
- Added:1 day(s) ago
- Updated:September 16, 2026 at 11:24 AM
Rooms and interior
- Bedrooms:4
- Total bathrooms:3
- Full bathrooms:2
- Half bathrooms:1
- Rooms Total:8
- Flooring:Carpet, Laminate, Vinyl
- Kitchen Description:Dishwasher, Disposal, Pantry, Range, Refrigerator
- Bedroom Description:Walk-In Closet(s)
- Living area:2,301 sq. ft.
Heating and cooling
- Cooling:Central Air
- Heating:Electric, Fireplace Insert, Fireplace(s), Forced Air, Heating
- Central air:Yes
Structure and exterior
- Roof:Composition
- Year built:2016
- Building area:2,301 sq. ft.
- Lot area:0.18 Acres
- Construction Materials:Fiber Cement, Stone, Wood Frame
- Exterior Features:Covered, Patio, Porch, Shutters - Board/Hurricane, Thermal Doors
- Foundation Description:Slab
- Levels:2 Story
Schools
- High school:Evans
- Middle school:Columbia
- Elementary school:Brookwood
Finances and disclosures
- Price:$349,500
- Price per sq. ft.:$151.89
Features and amenities
- Appliances:Dishwasher, Disposal, Range, Refrigerator
- Laundry features:Laundry Room, Washer Hookup
- Amenities:Blinds/Shades, Ceiling Fan(s), Street Lights, Trail(s), Walk-In Closet(s)
Parking
- Total parking spaces:2
- Parking description:Attached, Attached Garage, Concrete, Garage, Garage Door Opener
- Garage:Yes
- Garage spaces:2

New listings near 3054 Margot Lane
- New
 $274,900Active4 beds 3 baths1,726 sq. ft.
300 Dorn Street, Grovetown, GA 30813
MLS# 100603759Listed by: KELLER WILLIAMS REALTY AUGUSTA PARTNERS - New
 $389,900Active4 beds 3 baths2,795 sq. ft.
4873 Old Belair Lane, Grovetown, GA 30813
MLS# 100603740Listed by: BETTER HOMES & GARDENS EXECUTIVE PARTNERS 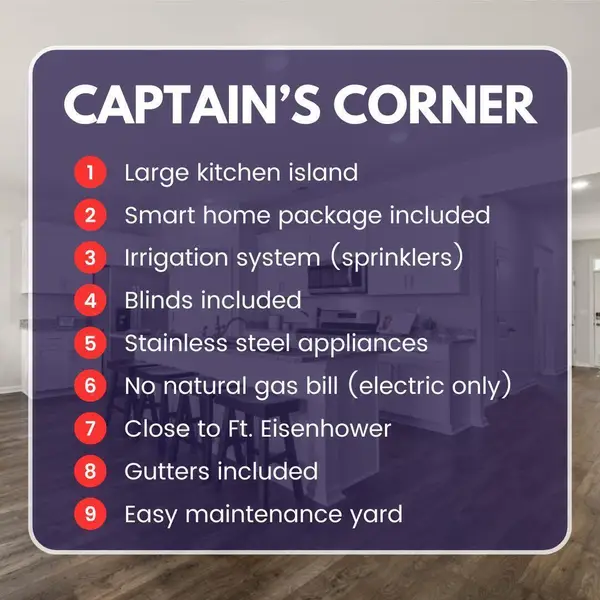 $312,560Active4 beds 3 baths1,976 sq. ft.
5036 Captain Drive, Grovetown, GA 30813
MLS# 100576956Listed by: D.R. HORTON REALTY OF GEORGIA, INC.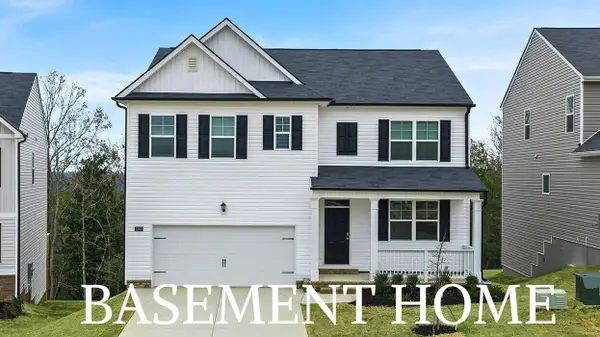 $371,000Active5 beds 3 baths2,511 sq. ft.
1396 Admiral Avenue, Grovetown, GA 30813
MLS# 100577058Listed by: D.R. HORTON REALTY OF GEORGIA, INC.- New
 $359,900Active5 beds 3 baths2,914 sq. ft.
214 Kickham Lane, Grovetown, GA 30813
MLS# 100603692Listed by: MEYBOHM REAL ESTATE - EVANS - New
 $314,000Active4 beds 3 baths2,519 sq. ft.
1323 York Drive, Grovetown, GA 30813
MLS# 100603529Listed by: AUGUSTA REALTY COMPANY 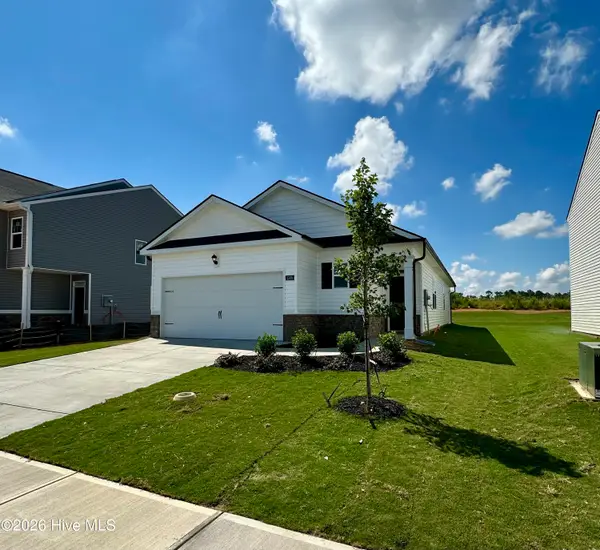 $275,430Active3 beds 2 baths1,459 sq. ft.
5160 Captain Drive, Grovetown, GA 30813
MLS# 100576914Listed by: D.R. HORTON REALTY OF GEORGIA, INC.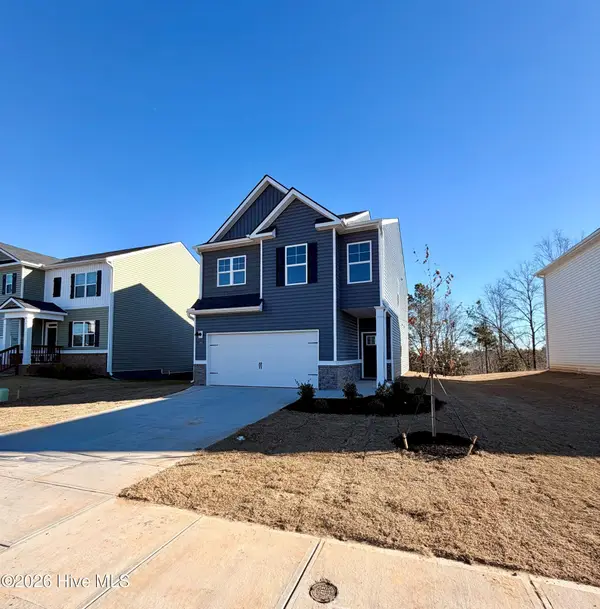 $310,000Active4 beds 3 baths1,976 sq. ft.
5151 Captain Drive, Grovetown, GA 30813
MLS# 98253842Listed by: D.R. HORTON REALTY OF GEORGIA, INC. $505,120Pending5 beds 5 baths3,652 sq. ft.
831 Balfour Drive #Tp241, Grovetown, GA 30813
MLS# 100603335Listed by: IVEY REALTY ASSOCIATES, LLC


Protect your home and budget from life's surprises with an Assurant Home Warranty, backed by a partner that supports you through every step of homeownership. Explore Plans.
©2026 Century 21 Real Estate LLC. All rights reserved. CENTURY 21®, the CENTURY 21 Logo and C21® are service marks owned by Century 21 Real Estate LLC. Century 21 Real Estate LLC fully supports the principles of the Fair Housing Act and the Equal Opportunity Act. Each office is independently owned and operated. Listing information is deemed reliable but not guaranteed accurate.