
331 Holly Oak Way, Grovetown, GA 30813
Local realty services provided by:CENTURY 21 The Realty Group
331 Holly Oak Way,Grovetown, GA 30813
$375,000
- 2 Beds
- 2 Baths
- - sq. ft.
- Single family
- Sold
Listed by: brooklynne montgomery, natalie poteete team
Office: re/max reinvented
MLS#:100589279
Source:NC_CCAR
Sorry, we are unable to map this address
Price summary
- Price:$375,000
About this home
Beautifully maintained and thoughtfully designed, this charming home offers comfortable, low-maintenance living with a bright, open floor plan perfect for everyday life. The spacious kitchen flows seamlessly into the living and dining areas, creating an inviting space for relaxing or entertaining. Featuring two bedrooms, two full bathrooms, and a versatile flex room ideal for a home office, hobby room, or guest space, this home offers the flexibility to fit your lifestyle.
One of the standout features is the fully enclosed, heated and cooled sunroom, providing the perfect place to enjoy your morning coffee, unwind with a good book, or entertain guests year-round while overlooking the backyard. Additional highlights include a two-car garage, ample storage, and quality finishes throughout. Located in the desirable Sinclair community, residents enjoy low-maintenance living with a convenient location just minutes from shopping, dining, medical facilities, I-20, and Fort Eisenhower. Sinclair residents also enjoy access to all Crawford Creek amenities, plus their own private clubhouse featuring a fitness area, with full landscaping maintenance included. This move-in-ready home offers the perfect combination of comfort, convenience, and easy living! Call for a private showing today!...
Contact an agent
Home facts
- Year built:2023
- Subdivision & Development:Crawford Creek
- Listing ID #:100589279
- Added:57 day(s) ago
- Updated:September 12, 2026 at 07:00 AM
Rooms and interior
- Bedrooms:2
- Total bathrooms:2
- Full bathrooms:2
- Rooms Total:6
- Flooring:Carpet
- Dining Description:Eat-in Kitchen
- Kitchen Description:Dishwasher, Disposal, Eat-in Kitchen, Kitchen Island, Pantry, Range, Refrigerator
- Bedroom Description:Walk-In Closet(s)
Heating and cooling
- Cooling:Central Air
- Heating:Electric, Forced Air, Heat Pump, Heating, Natural Gas
- Central air:Yes
Structure and exterior
- Roof:Composition
- Year built:2023
- Construction Materials:Fiber Cement, Stone, Wood Frame
- Exterior Features:Covered, Porch, Thermal Doors
- Foundation Description:Slab
- Levels:1 Story
Schools
- High school:Evans
- Middle school:Evans
- Elementary school:Evans
Finances and disclosures
- Price:$375,000
Features and amenities
- Appliances:Dishwasher, Disposal, Range, Refrigerator
- Laundry features:Washer Hookup
- Amenities:Clubhouse, Community Pool, Park, Playground, Street Lights, Tennis Court(s), Trail(s), Walk-In Closet(s)
- Pool features:Community Pool
Parking
- Total parking spaces:2
- Parking description:Attached, Attached Garage, Concrete, Garage
- Garage:Yes
- Garage spaces:2

New listings near 331 Holly Oak Way
- New
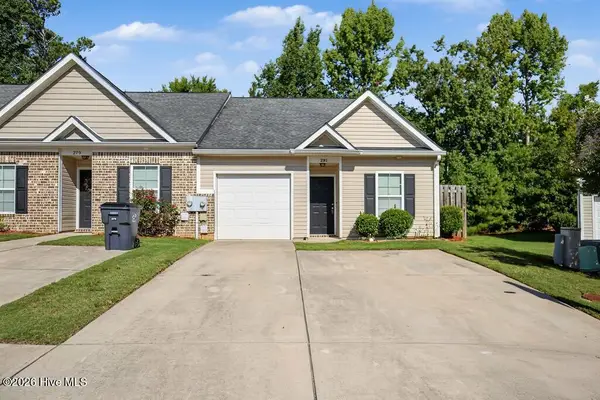 $227,500Active3 beds 3 baths1,353 sq. ft.
281 Lynbrook Way, Grovetown, GA 30813
MLS# 100603001Listed by: DOUGLAS LANE REAL ESTATE GROUP - New
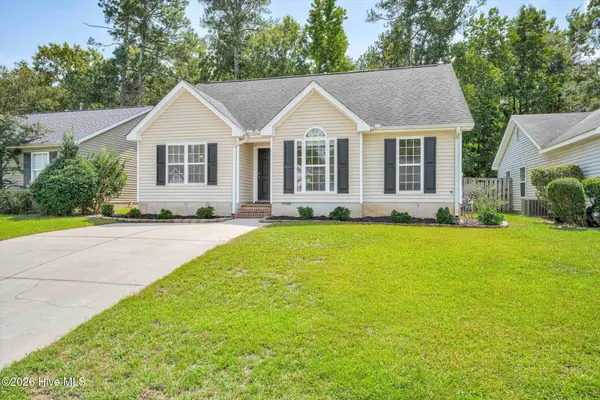 $249,900Active3 beds 2 baths1,191 sq. ft.
4650 Clifden Avenue, Grovetown, GA 30813
MLS# 100603004Listed by: BETTER HOMES & GARDENS EXECUTIVE PARTNERS - New
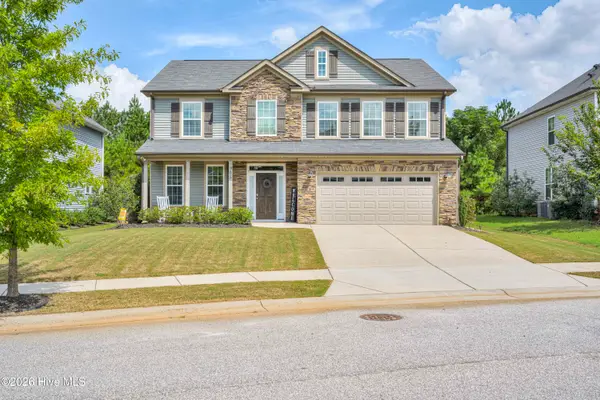 $349,900Active4 beds 3 baths2,685 sq. ft.
905 Chesford Drive, Grovetown, GA 30813
MLS# 100603006Listed by: KELLER WILLIAMS REALTY AUGUSTA PARTNERS - New
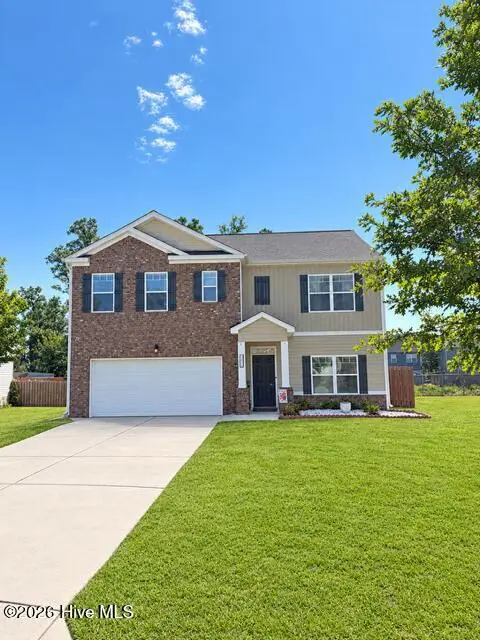 $330,000Active5 beds 3 baths2,556 sq. ft.
623 Speith Drive, Grovetown, GA 30813
MLS# 100602892Listed by: RE/MAX TRUE ADVANTAGE - New
 $349,000Active4 beds 3 baths2,119 sq. ft.
6050 Big Pond Trail, Grovetown, GA 30813
MLS# 100602732Listed by: BETTER HOMES & GARDENS EXECUTIVE PARTNERS - New
 $332,900Active4 beds 3 baths2,241 sq. ft.
2007 Lonsdale Drive #Dh378, Grovetown, GA 30813
MLS# 100602721Listed by: IVEY REALTY ASSOCIATES, LLC - New
 $299,000Active4 beds 3 baths2,032 sq. ft.
2126 Grove Landing Way, Grovetown, GA 30813
MLS# 100602724Listed by: BERKSHIRE HATHAWAY HOMESERVICES BEAZLEY REALTORS - Open Sat, 1 to 4pmNew
 $339,900Active3 beds 2 baths1,680 sq. ft.
451 Granard Street, Grovetown, GA 30813
MLS# 100580002Listed by: MEYBOHM - NEW HOME DIV. - New
 $416,900Active4 beds 3 baths2,678 sq. ft.
141 Prominence Drive #Tp263, Grovetown, GA 30813
MLS# 100602505Listed by: IVEY REALTY ASSOCIATES, LLC - New
 $410,000Active5 beds 3 baths2,628 sq. ft.
5931 Big Pond Trail, Grovetown, GA 30813
MLS# 100602465Listed by: KELLER WILLIAMS REALTY AUGUSTA PARTNERS


Protect your home and budget from life's surprises with an Assurant Home Warranty, backed by a partner that supports you through every step of homeownership. Explore Plans.
©2026 Century 21 Real Estate LLC. All rights reserved. CENTURY 21®, the CENTURY 21 Logo and C21® are service marks owned by Century 21 Real Estate LLC. Century 21 Real Estate LLC fully supports the principles of the Fair Housing Act and the Equal Opportunity Act. Each office is independently owned and operated. Listing information is deemed reliable but not guaranteed accurate.