
3830 Berkshire Way, Grovetown, GA 30813
Local realty services provided by:CENTURY 21 Jeff Keller Realty
3830 Berkshire Way,Grovetown, GA 30813
$370,000
- 5 Beds
- 3 Baths
- 2,763 sq. ft.
- Single family
- Active
Listed by: tracy beard
Office: berkshire hathaway homeservices beazley realtors
MLS#:100598209
Source:NC_CCAR
Price summary
- Price:$370,000
- Price per sq. ft.:$133.91
About this home
Welcome to Chastain Place, where comfort, style, and convenience come together in this beautifully appointed 5-bedroom, 3-bathroom home! From the moment you step inside, you'll appreciate the architectural ceilings, elegant arches, and detailed wainscoting that create a warm and sophisticated atmosphere.
The heart of the home is the spacious gourmet kitchen, featuring granite countertops, stainless steel appliances, double ovens, and a generous eat-in area, perfect for everyday meals or entertaining. Granite countertops continue into all three bathrooms, adding a polished touch throughout. The HUGE primary suite is a true retreat, offering plenty of space to relax and unwind. The luxurious primary bath features a garden tub with a beautiful tile surround, while the HUGE walk-in closet provides exceptional storage. The thoughtfully designed floor plan also includes a main-level bedroom, ideal for guests, a home office, or multi-generational living. Upstairs, you'll find generously sized additional bedrooms and a conveniently located laundry room.
Step outside to enjoy the screened-in back porch overlooking the private, fenced backyard that backs up to peaceful greenspace, offering privacy and a serene setting for morning coffee, weekend gatherings, or simply relaxing outdoors. A Vivint security system adds an extra layer of peace of mind.
Chastain Place offers an inviting community atmosphere with fantastic amenities, including a clubhouse, community pool, park areas, playground, sidewalks, and street lights. With convenient access to I-20, Fort Gordon, shopping, dining, and everyday conveniences, this home offers the ideal blend of comfortable living and an easy-to-enjoy location. Come see all this exceptional home has to offer!...
Contact an agent
Home facts
- Year built:2012
- Subdivision & Development:Chastain Place
- Listing ID #:100598209
- Added:63 day(s) ago
- Updated:October 24, 2026 at 10:40 AM
Rooms and interior
- Bedrooms:5
- Total bathrooms:3
- Full bathrooms:3
- Rooms Total:9
- Flooring:Carpet
- Dining Description:Eat-in Kitchen
- Kitchen Description:Dishwasher, Double Oven, Eat-in Kitchen, Kitchen Island, Pantry, Refrigerator
- Bedroom Description:Walk-In Closet(s)
- Living area:2,763 sq. ft.
Heating and cooling
- Cooling:Central Air
- Heating:Electric, Fireplace(s), Forced Air, Heating
- Central air:Yes
Structure and exterior
- Roof:Composition
- Year built:2012
- Building area:2,763 sq. ft.
- Lot area:0.24 Acres
- Construction Materials:Fiber Cement, Stone, Wood Frame
- Exterior Features:Covered, Porch, Screened
- Foundation Description:Slab
- Levels:2 Story
Schools
- High school:Grovetown High
- Middle school:Columbia
- Elementary school:Baker Place Elementary
Finances and disclosures
- Price:$370,000
- Price per sq. ft.:$133.91
Features and amenities
- Appliances:Dishwasher, Double Oven, Refrigerator
- Amenities:Community Pool, Walk-In Closet(s)
- Pool features:Community Pool
Parking
- Total parking spaces:2
- Parking description:Attached, Attached Garage
- Garage:Yes
- Garage spaces:2

New listings near 3830 Berkshire Way
- New
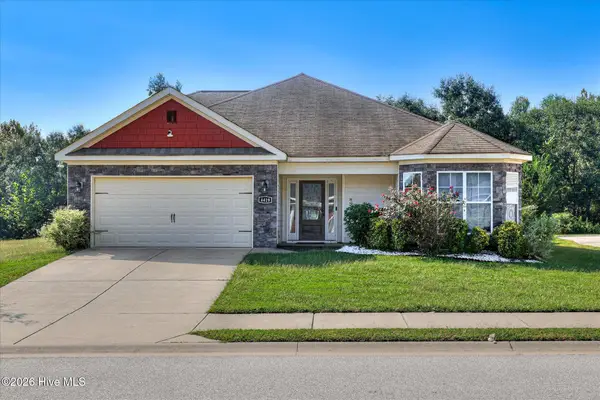 $330,000Active4 beds 3 baths2,355 sq. ft.
4419 Raleigh Drive, Grovetown, GA 30813
MLS# 100612359Listed by: RICE REALTY GROUP, LLC - Open Sun, 2 to 4pmNew
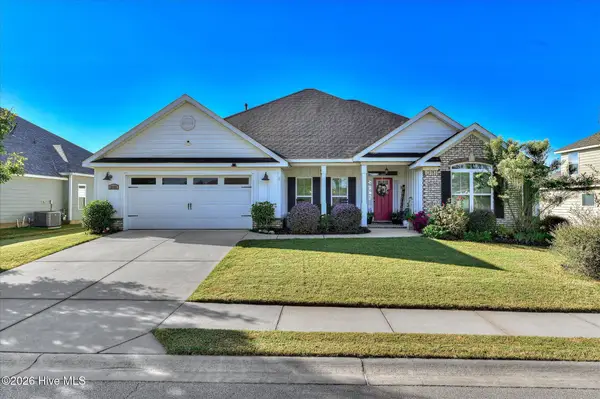 $449,500Active4 beds 3 baths2,604 sq. ft.
2348 Bundoran Drive, Grovetown, GA 30813
MLS# 100611836Listed by: MEYBOHM REAL ESTATE - EVANS - New
 $305,730Active4 beds 2 baths1,774 sq. ft.
5044 Captain Drive, Grovetown, GA 30813
MLS# 100611843Listed by: D.R. HORTON REALTY OF GEORGIA, INC. - New
 $299,900Active3 beds 2 baths1,900 sq. ft.
336 Cold Springs Court, Grovetown, GA 30813
MLS# 100611749Listed by: DOGWOOD REAL ESTATE, LLC - New
 $399,900Active4 beds 3 baths2,257 sq. ft.
418 Granard Street, Grovetown, GA 30813
MLS# 100611735Listed by: MEYBOHM - NEW HOME DIV. - New
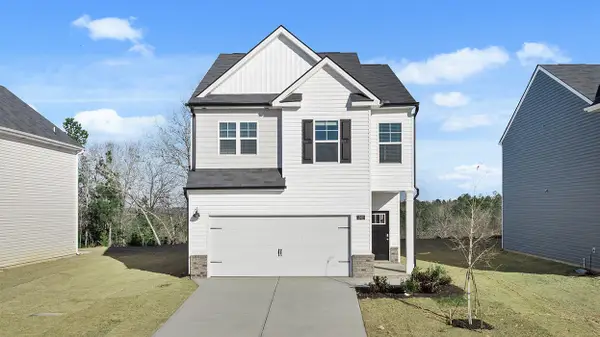 $315,560Active4 beds 3 baths1,976 sq. ft.
5051 Captain Drive, Grovetown, GA 30813
MLS# 100611618Listed by: D.R. HORTON REALTY OF GEORGIA, INC. - New
 $350,000Active5 beds 3 baths2,430 sq. ft.
4004 Ellington Drive, Grovetown, GA 30813
MLS# 100611590Listed by: RE/MAX REINVENTED - New
 $295,000Active4 beds 2 baths1,910 sq. ft.
2042 Silver Run Falls, Grovetown, GA 30813
MLS# 100611564Listed by: KELLER WILLIAMS REALTY AUGUSTA PARTNERS - New
 $350,000Active5 beds 3 baths3,622 sq. ft.
323 Bobwhite Trail, Grovetown, GA 30813
MLS# 100611551Listed by: RE/MAX TRUE ADVANTAGE - New
 $322,900Active3 beds 3 baths1,993 sq. ft.
2111 Magnolia Parkway, Grovetown, GA 30813
MLS# 100611428Listed by: SOUTHEASTERN RESIDENTIAL, LLC


Protect your home and budget from life's surprises with an Assurant Home Warranty, backed by a partner that supports you through every step of homeownership. Explore Plans.
©2026 Century 21 Real Estate LLC. All rights reserved. CENTURY 21®, the CENTURY 21 Logo and C21® are service marks owned by Century 21 Real Estate LLC. Century 21 Real Estate LLC fully supports the principles of the Fair Housing Act and the Equal Opportunity Act. Each office is independently owned and operated. Listing information is deemed reliable but not guaranteed accurate.