
4023 Stowe Drive, Grovetown, GA 30813
Local realty services provided by:CENTURY 21 Triangle Group
Listed by: lauren hodge
Office: the realty studio
MLS#:100604068
Source:NC_CCAR
Price summary
- Price:$525,000
- Price per sq. ft.:$149.32
About this home
Welcome to this exquisite 5-bedroom, 3,516 sq ft home nestled in the desirable community of Tudor Branch. Designed with elegance and comfort in mind, this home offers a perfect blend of modern amenities and timeless charm. As you approach this beautiful property, you'll be captivated by its stunning curb appeal. The meticulous landscaping and inviting entrance set the tone for what lies beyond. The backyard is a true oasis, boasting an in-ground pool and a luxurious hot tub, perfect for relaxing and entertaining guests year-round. Upon entering, you'll be greeted by an open and airy floor plan. The main living area features high ceilings, large windows, and a cozy fireplace, creating a warm and welcoming atmosphere. The formal dining room, ideal for hosting dinner parties, seamlessly connects to the living space. The heart of the home is the gourmet kitchen, which is equipped with stainless steel appliances, granite countertops, tile backsplash, and ample cabinet space. A center island provides additional workspace and a casual dining option for busy mornings. This home offers five generously sized bedrooms, each with ample closet space and natural light. The owner suite is a true retreat located on the main floor for convenience, featuring a walk-in closet and a spa-like en-suite bathroom with a soaking tub, dual vanities, and a separate shower. Each additional bedroom is located upstairs, including a room that could be used as a bonus room or media room. The bedrooms are thoughtfully designed to provide comfort and privacy. There are multiple well-appointed bathrooms throughout the home, ensuring convenience for family members and guests alike. Step outside to your private oasis, where a beautifully landscaped backyard awaits. The in-ground pool is perfect for refreshing swims, and the adjacent hot tub offers relaxation year-round. The screened sunroom is ideal for outdoor dining or relaxing morning coffee. Residents of Tudor Branch enjoy access to community amenities such as walking trails, a clubhouse, and a playground, fostering a vibrant and friendly neighborhood atmosphere. This home is conveniently located near schools, shopping centers, and dining establishments, offering easy access to everything you need.
This 5-bedroom gem in Tudor Branch is not just a house; it's a place to create lasting memories. From its stylish interiors to its inviting outdoor spaces, this home is a testament to comfort, luxury, and quality living. Don't miss the opportunity to make it yours!...
Contact an agent
Home facts
- Year built:2012
- Subdivision & Development:Tudor Branch
- Listing ID #:100604068
- Added:1 day(s) ago
- Updated:September 17, 2026 at 11:33 AM
Rooms and interior
- Bedrooms:5
- Total bathrooms:5
- Full bathrooms:4
- Half bathrooms:1
- Rooms Total:10
- Flooring:Carpet
- Dining Description:Eat-in Kitchen
- Bathrooms Description:Walk-in Shower
- Kitchen Description:Dishwasher, Disposal, Eat-in Kitchen, Kitchen Island, Pantry, Range, Refrigerator
- Bedroom Description:Walk-In Closet(s)
- Living area:3,516 sq. ft.
Heating and cooling
- Cooling:Heat Pump
- Heating:Electric, Fireplace(s), Heat Pump, Heating
Structure and exterior
- Roof:Composition
- Year built:2012
- Building area:3,516 sq. ft.
- Lot area:0.03 Acres
- Construction Materials:Fiber Cement, Stone, Wood Frame
- Exterior Features:Covered, Irrigation System, Screened
- Foundation Description:Slab
- Levels:2 Story
Schools
- High school:Evans
- Middle school:Evans
- Elementary school:Lewiston Elementary
Utilities
- Water:Water Connected
- Sewer:Sewer Connected
Finances and disclosures
- Price:$525,000
- Price per sq. ft.:$149.32
Features and amenities
- Appliances:Dishwasher, Disposal, Range, Refrigerator
- Laundry features:Laundry Room, Washer Hookup
- Amenities:Blinds/Shades, Ceiling Fan(s), Clubhouse, Community Pool, Street Lights, Trail(s), Walk-In Closet(s)
- Pool features:Community Pool
Parking
- Total parking spaces:2
- Parking description:Attached Garage, Garage, Garage Door Opener
- Garage:Yes
- Garage spaces:2

New listings near 4023 Stowe Drive
- New
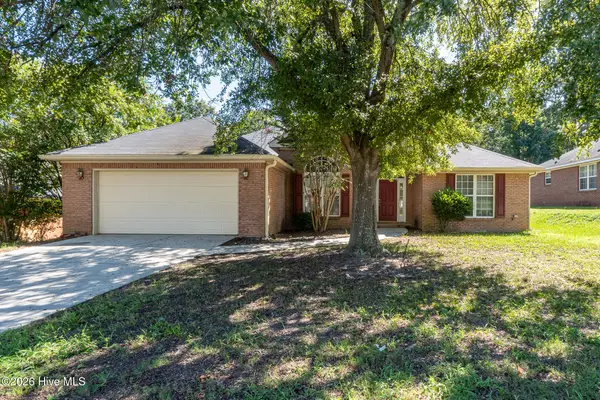 $295,000Active4 beds 2 baths2,063 sq. ft.
3929 Nantucket Circle, Grovetown, GA 30813
MLS# 100604043Listed by: MEYBOHM REAL ESTATE - EVANS - New
 $349,500Active4 beds 3 baths2,301 sq. ft.
3054 Margot Lane, Grovetown, GA 30813
MLS# 100603780Listed by: EXP REALTY, LLC - New
 $274,900Active4 beds 3 baths1,726 sq. ft.
300 Dorn Street, Grovetown, GA 30813
MLS# 100603759Listed by: KELLER WILLIAMS REALTY AUGUSTA PARTNERS - New
 $389,900Active4 beds 3 baths2,795 sq. ft.
4873 Old Belair Lane, Grovetown, GA 30813
MLS# 100603740Listed by: BETTER HOMES & GARDENS EXECUTIVE PARTNERS 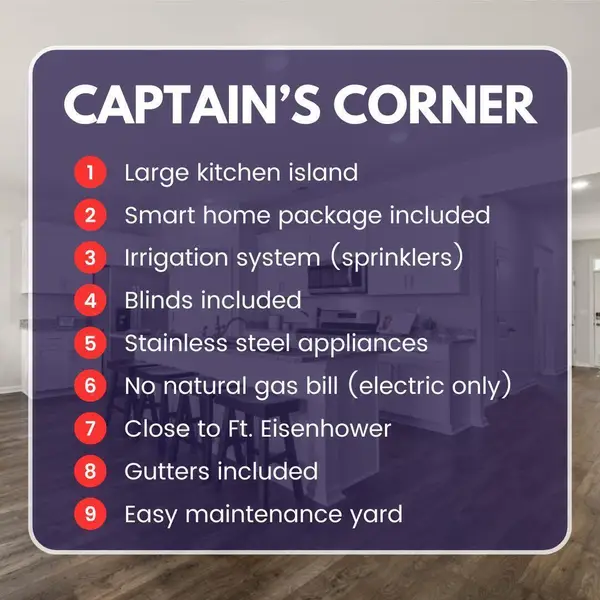 $312,560Active4 beds 3 baths1,976 sq. ft.
5036 Captain Drive, Grovetown, GA 30813
MLS# 100576956Listed by: D.R. HORTON REALTY OF GEORGIA, INC.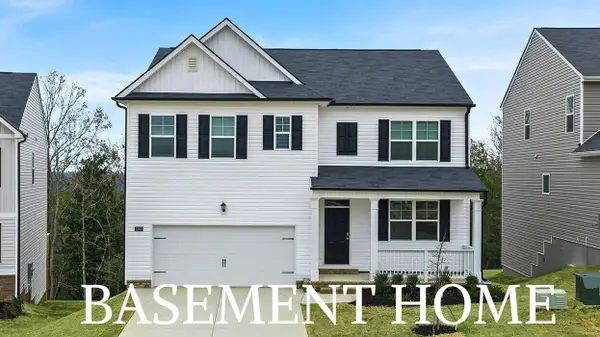 $371,000Active5 beds 3 baths2,511 sq. ft.
1396 Admiral Avenue, Grovetown, GA 30813
MLS# 100577058Listed by: D.R. HORTON REALTY OF GEORGIA, INC.- New
 $359,900Active5 beds 3 baths2,914 sq. ft.
214 Kickham Lane, Grovetown, GA 30813
MLS# 100603692Listed by: MEYBOHM REAL ESTATE - EVANS - New
 $314,000Active4 beds 3 baths2,519 sq. ft.
1323 York Drive, Grovetown, GA 30813
MLS# 100603529Listed by: AUGUSTA REALTY COMPANY 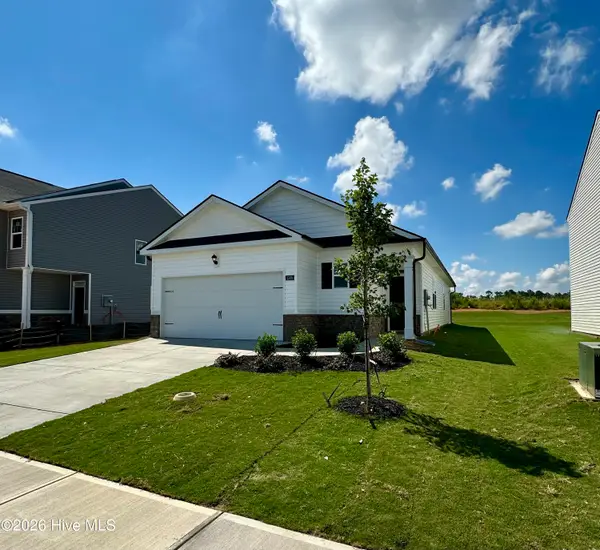 $275,430Active3 beds 2 baths1,459 sq. ft.
5160 Captain Drive, Grovetown, GA 30813
MLS# 100576914Listed by: D.R. HORTON REALTY OF GEORGIA, INC.


Protect your home and budget from life's surprises with an Assurant Home Warranty, backed by a partner that supports you through every step of homeownership. Explore Plans.
©2026 Century 21 Real Estate LLC. All rights reserved. CENTURY 21®, the CENTURY 21 Logo and C21® are service marks owned by Century 21 Real Estate LLC. Century 21 Real Estate LLC fully supports the principles of the Fair Housing Act and the Equal Opportunity Act. Each office is independently owned and operated. Listing information is deemed reliable but not guaranteed accurate.