
4651 Clifden Avenue, Grovetown, GA 30813
Local realty services provided by:CENTURY 21 Sterling Combs
4651 Clifden Avenue,Grovetown, GA 30813
$242,000
- 3 Beds
- 2 Baths
- 1,300 sq. ft.
- Single family
- Active
Listed by: janetta b grizzaffi, dean grizzaffi
Office: meybohm real estate - evans
MLS#:100599769
Source:NC_CCAR
Price summary
- Price:$242,000
- Price per sq. ft.:$186.15
About this home
Move-in ready and full of thoughtful touches, this 3-bedroom home in a quiet Columbia County neighborhood is ready for its next owner. Built in 2004, it offers 1,300 square feet on a 0.16-acre lot. Hardwood and tile floors run throughout, and the vaulted great room centers around a ventless fireplace -- a nice spot to settle in on a cool evening. A nice-size dining room gives you room to gather for meals or entertain.
The owner's suite is a standout, featuring a pocket door and a walk-in closet with plenty of storage. The secondary bedrooms are comfortably sized as well, and the kitchen offers granite countertops and plenty of workspace for everyday cooking.
Outside, the covered porch, patio, gazebo, and lush landscaping come together to create a small relaxing paradise -- a peaceful spot to unwind after a long day, morning coffee included. A storage shed and irrigation system round out the space.
Location is a real plus here: quick access to I-20, Belair Road, and Washington Road, and convenient to Fort Eisenhower, area hospitals, and shopping. Zoned for sought-after Columbia County schools, this one won't stay on the market long....
Contact an agent
Home facts
- Year built:2004
- Subdivision & Development:Other
- Listing ID #:100599769
- Added:53 day(s) ago
- Updated:October 24, 2026 at 10:40 AM
Rooms and interior
- Bedrooms:3
- Total bathrooms:2
- Full bathrooms:2
- Rooms Total:5
- Dining Description:Eat-in Kitchen
- Kitchen Description:Dishwasher, Disposal, Eat-in Kitchen, Pantry, Range
- Bedroom Description:Walk-In Closet(s)
- Living area:1,300 sq. ft.
Heating and cooling
- Cooling:Central Air
- Heating:Fireplace(s), Forced Air, Heating, Natural Gas
- Central air:Yes
Structure and exterior
- Roof:Composition
- Year built:2004
- Building area:1,300 sq. ft.
- Lot area:0.16 Acres
- Construction Materials:Vinyl Siding
- Exterior Features:Covered, Porch
- Foundation Description:Slab
- Levels:1 Story
Schools
- High school:Evans
- Middle school:Evans
- Elementary school:Lewiston Elementary
Finances and disclosures
- Price:$242,000
- Price per sq. ft.:$186.15
Features and amenities
- Appliances:Dishwasher, Disposal, Range
- Laundry features:Washer Hookup
- Amenities:Blinds/Shades, Walk-In Closet(s)
Parking
- Parking description:Concrete, No Garage

New listings near 4651 Clifden Avenue
- New
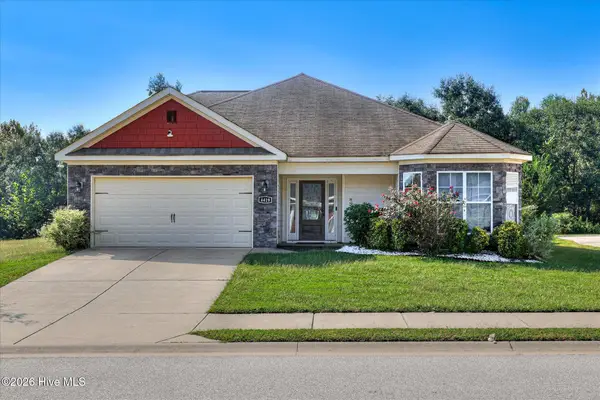 $330,000Active4 beds 3 baths2,355 sq. ft.
4419 Raleigh Drive, Grovetown, GA 30813
MLS# 100612359Listed by: RICE REALTY GROUP, LLC - Open Sun, 2 to 4pmNew
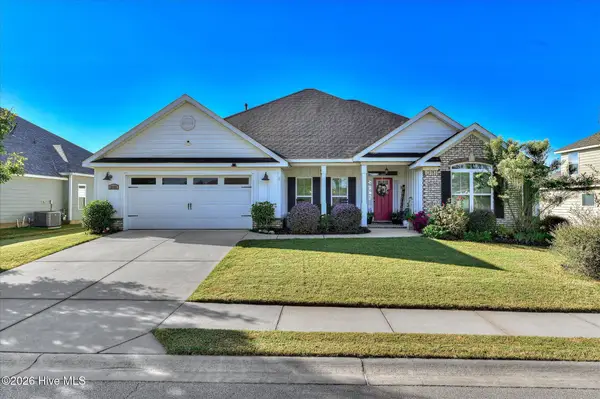 $449,500Active4 beds 3 baths2,604 sq. ft.
2348 Bundoran Drive, Grovetown, GA 30813
MLS# 100611836Listed by: MEYBOHM REAL ESTATE - EVANS - New
 $305,730Active4 beds 2 baths1,774 sq. ft.
5044 Captain Drive, Grovetown, GA 30813
MLS# 100611843Listed by: D.R. HORTON REALTY OF GEORGIA, INC. - New
 $299,900Active3 beds 2 baths1,900 sq. ft.
336 Cold Springs Court, Grovetown, GA 30813
MLS# 100611749Listed by: DOGWOOD REAL ESTATE, LLC - New
 $399,900Active4 beds 3 baths2,257 sq. ft.
418 Granard Street, Grovetown, GA 30813
MLS# 100611735Listed by: MEYBOHM - NEW HOME DIV. - New
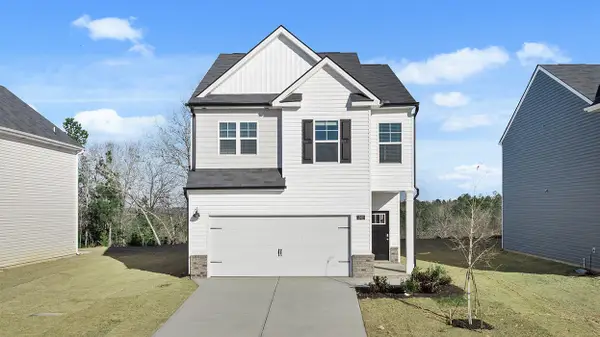 $315,560Active4 beds 3 baths1,976 sq. ft.
5051 Captain Drive, Grovetown, GA 30813
MLS# 100611618Listed by: D.R. HORTON REALTY OF GEORGIA, INC. - New
 $350,000Active5 beds 3 baths2,430 sq. ft.
4004 Ellington Drive, Grovetown, GA 30813
MLS# 100611590Listed by: RE/MAX REINVENTED - New
 $295,000Active4 beds 2 baths1,910 sq. ft.
2042 Silver Run Falls, Grovetown, GA 30813
MLS# 100611564Listed by: KELLER WILLIAMS REALTY AUGUSTA PARTNERS - New
 $350,000Active5 beds 3 baths3,622 sq. ft.
323 Bobwhite Trail, Grovetown, GA 30813
MLS# 100611551Listed by: RE/MAX TRUE ADVANTAGE - New
 $322,900Active3 beds 3 baths1,993 sq. ft.
2111 Magnolia Parkway, Grovetown, GA 30813
MLS# 100611428Listed by: SOUTHEASTERN RESIDENTIAL, LLC


Protect your home and budget from life's surprises with an Assurant Home Warranty, backed by a partner that supports you through every step of homeownership. Explore Plans.
©2026 Century 21 Real Estate LLC. All rights reserved. CENTURY 21®, the CENTURY 21 Logo and C21® are service marks owned by Century 21 Real Estate LLC. Century 21 Real Estate LLC fully supports the principles of the Fair Housing Act and the Equal Opportunity Act. Each office is independently owned and operated. Listing information is deemed reliable but not guaranteed accurate.