
4676 Brookwood Lane, Grovetown, GA 30813
Local realty services provided by:CENTURY 21 Jeff Keller Realty
4676 Brookwood Lane,Grovetown, GA 30813
$169,900
- 2 Beds
- 2 Baths
- 1,042 sq. ft.
- Townhouse
- Active
Listed by: james bronstein
Office: keller williams realty augusta partners
MLS#:100613136
Source:NC_CCAR
Price summary
- Price:$169,900
- Price per sq. ft.:$163.05
About this home
You have to see this cozy end unit townhome. This home is move in ready. Perfect for a first time buyer, downsizer, single parent, or someone just looking for a home in the perfect location for schools, shopping, access to Fort Gordon and I-20. No stairs and large rooms with a generous sized master bath and closet. Comes with the washer and dryer The sale is property is contingent to the approval of Columbia County Probate Court
Contact an agent
Home facts
- Year built:1999
- Subdivision & Development:Brookwood Townhomes
- Listing ID #:100613136
- Added:1 day(s) ago
- Updated:October 29, 2026 at 12:14 PM
Rooms and interior
- Bedrooms:2
- Total bathrooms:2
- Full bathrooms:2
- Rooms Total:4
- Flooring:Carpet, Vinyl
- Kitchen Description:Dishwasher, Refrigerator
- Living area:1,042 sq. ft.
Heating and cooling
- Cooling:Heat Pump
- Heating:Electric, Fireplace Insert, Heat Pump, Heating, Natural Gas
Structure and exterior
- Roof:Shingle
- Year built:1999
- Building area:1,042 sq. ft.
- Lot area:0.04 Acres
- Construction Materials:Vinyl Siding, Wood Frame
- Foundation Description:Slab
- Levels:1 Story
Schools
- High school:Evans
- Middle school:Columbia
- Elementary school:Blue Ridge
Utilities
- Water:Water Connected
Finances and disclosures
- Price:$169,900
- Price per sq. ft.:$163.05
Features and amenities
- Appliances:Dishwasher, Dryer, Refrigerator, Washer
- Laundry features:Dryer, Laundry Closet, Washer, Washer Hookup
- Amenities:Blinds/Shades
Parking
- Parking description:Asphalt

New listings near 4676 Brookwood Lane
- New
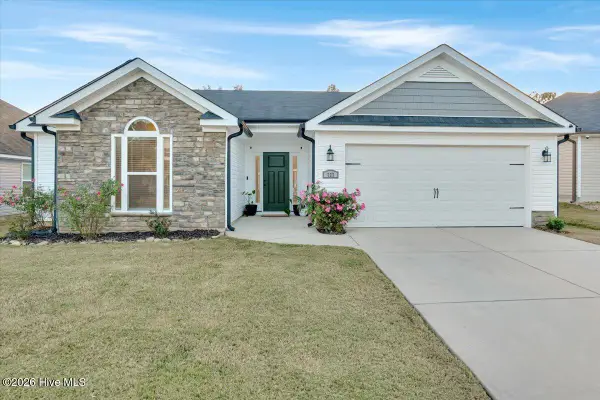 $299,900Active3 beds 2 baths1,841 sq. ft.
727 Fordham Road, Grovetown, GA 30813
MLS# 100613142Listed by: JT REALTY - New
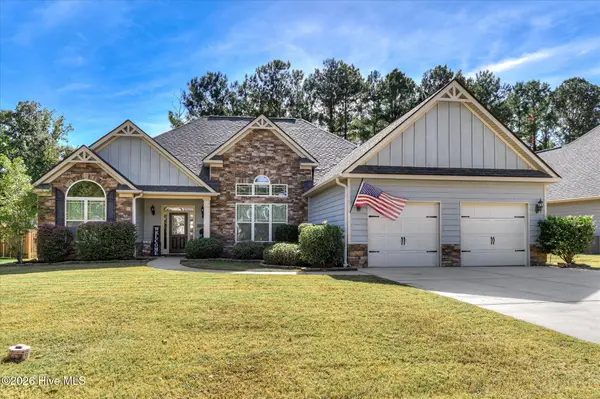 $389,900Active4 beds 3 baths3,097 sq. ft.
129 Seaton Avenue, Grovetown, GA 30813
MLS# 100612982Listed by: SOUTHERN HOMES AND RENTALS LLC - New
 $289,430Active3 beds 3 baths1,663 sq. ft.
1404 Admiral Avenue #122, Grovetown, GA 30813
MLS# 100612761Listed by: D.R. HORTON REALTY OF GEORGIA, INC. - New
 $263,900Active4 beds 2 baths1,737 sq. ft.
2057 Lake Forest Drive, Grovetown, GA 30813
MLS# 100612676Listed by: MORGAN SMITH REALTY, INC. - New
 $369,900Active4 beds 3 baths2,471 sq. ft.
1025 Amber Way, Grovetown, GA 30813
MLS# 100612662Listed by: SHANNON ROLLINGS REAL ESTATE - New
 $339,900Active4 beds 3 baths2,177 sq. ft.
1554 Driftwood Lane, Grovetown, GA 30813
MLS# 100612441Listed by: SOUTHERN HOMES AND RENTALS LLC - New
 $218,000Active3 beds 3 baths1,446 sq. ft.
1122 Sierra Lane, Grovetown, GA 30813
MLS# 100612413Listed by: KELLER WILLIAMS REALTY AUGUSTA PARTNERS - New
 $345,000Active5 beds 3 baths2,978 sq. ft.
145 Clarinbridge Lane, Grovetown, GA 30813
MLS# 100612391Listed by: KEY REALTY PARTNERS, LLC - New
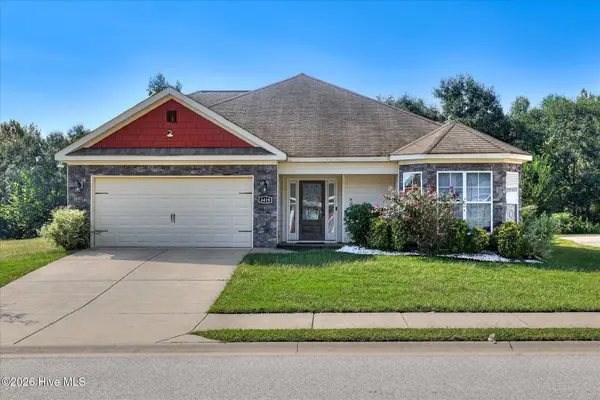 $330,000Active4 beds 3 baths2,355 sq. ft.
4419 Raleigh Drive, Grovetown, GA 30813
MLS# 100612359Listed by: RICE REALTY GROUP, LLC


Protect your home and budget from life's surprises with an Assurant Home Warranty, backed by a partner that supports you through every step of homeownership. Explore Plans.
©2026 Century 21 Real Estate LLC. All rights reserved. CENTURY 21®, the CENTURY 21 Logo and C21® are service marks owned by Century 21 Real Estate LLC. Century 21 Real Estate LLC fully supports the principles of the Fair Housing Act and the Equal Opportunity Act. Each office is independently owned and operated. Listing information is deemed reliable but not guaranteed accurate.