
481 Granard Street, Grovetown, GA 30813
Local realty services provided by:CENTURY 21 The Realty Group
481 Granard Street,Grovetown, GA 30813
$469,900
- 5 Beds
- 4 Baths
- 2,863 sq. ft.
- Single family
- Pending
Listed by: tillery park south, scott madaus
Office: meybohm - new home div.
MLS#:100584444
Source:NC_CCAR
Price summary
- Price:$469,900
- Price per sq. ft.:$164.13
About this home
HUGE BUYER INCENTIVES WITH PREFERRED LENDER! FHA/VA buyers may choose a 5.5% ARM (rate fixed for the first 5 years) PLUS $10,000 toward closing costs OR a $30,000 incentive! Conventional buyers may choose a 5.99% ARM (rate fixed for the first 7 years) PLUS $10,000 toward closing costs OR a $30,000 incentive!
The Jefferson Plan by Oconee Capital | 4 bed · 4 bath · bonus room · 2,683 sq ft
Welcome Home to this thoughtfully designed home that balances classic curb appeal with functional, everyday living. A rocking chair front porch sets a warm tone from the moment you arrive, while a formal dining room offers an elegant space for entertaining. The heart of the home is the open kitchen, featuring a large island, generous cabinetry, and a breakfast area that flows naturally into the expansive great room. The owner's suite on the main level includes an oversized walk-in closet and a private bath with tiled shower and tile flooring. A main-level in-law suite is perfect for guests or multigenerational living. Upstairs, a bonus room and two secondary bedrooms and bathrooms offer flexible space for any lifestyle.
Hardwood floors run throughout the foyer, dining room, kitchen, breakfast area, and great room. Granite or quartz countertops add a polished finish. Step outside to the covered back porch complete with a wood-burning fireplace for year-round outdoor enjoyment. The yard is fully landscaped, privacy fence included and irrigated....
Contact an agent
Home facts
- Year built:2026
- Subdivision & Development:Tillery Park
- Listing ID #:100584444
- Added:123 day(s) ago
- Updated:October 27, 2026 at 09:10 AM
Rooms and interior
- Bedrooms:5
- Total bathrooms:4
- Full bathrooms:4
- Rooms Total:10
- Flooring:Carpet, Tile
- Dining Description:Eat-in Kitchen
- Bathrooms Description:Walk-in Shower
- Kitchen Description:Dishwasher, Disposal, Eat-in Kitchen, Kitchen Island, Pantry
- Bedroom Description:Master Downstairs, Walk-In Closet(s)
- Living area:2,863 sq. ft.
Heating and cooling
- Cooling:Central Air
- Heating:Electric, Fireplace(s), Heat Pump, Heating
- Central air:Yes
Structure and exterior
- Roof:Architectural Shingle
- Year built:2026
- Building area:2,863 sq. ft.
- Lot area:0.31 Acres
- Lot Features:Level
- Construction Materials:Brick, Fiber Cement, Wood Frame
- Exterior Features:Covered, Irrigation System
- Foundation Description:Slab
- Levels:2 Story
Schools
- High school:Harlem
- Middle school:Harlem
- Elementary school:Euchee Creek
Utilities
- Water:County Water
Finances and disclosures
- Price:$469,900
- Price per sq. ft.:$164.13
Features and amenities
- Appliances:Dishwasher, Disposal
- Laundry features:Laundry Room, Washer Hookup
- Amenities:Ceiling Fan(s), Clubhouse, Dog Park, Park, Solid Surface, Vaulted Ceiling(s), Walk-In Closet(s)
Parking
- Total parking spaces:2
- Parking description:Attached Garage, Concrete, Garage
- Garage:Yes
- Garage spaces:2

New listings near 481 Granard Street
- New
 $263,900Active4 beds 2 baths1,737 sq. ft.
2057 Lake Forest Drive, Grovetown, GA 30813
MLS# 100612676Listed by: MORGAN SMITH REALTY, INC. - New
 $369,900Active4 beds 3 baths2,471 sq. ft.
1025 Amber Way, Grovetown, GA 30813
MLS# 100612662Listed by: SHANNON ROLLINGS REAL ESTATE - New
 $339,900Active4 beds 3 baths2,177 sq. ft.
1554 Driftwood Lane, Grovetown, GA 30813
MLS# 100612441Listed by: SOUTHERN HOMES AND RENTALS LLC - New
 $218,000Active3 beds 3 baths1,446 sq. ft.
1122 Sierra Lane, Grovetown, GA 30813
MLS# 100612413Listed by: KELLER WILLIAMS REALTY AUGUSTA PARTNERS - New
 $345,000Active5 beds 3 baths2,978 sq. ft.
145 Clarinbridge Lane, Grovetown, GA 30813
MLS# 100612391Listed by: KEY REALTY PARTNERS, LLC - New
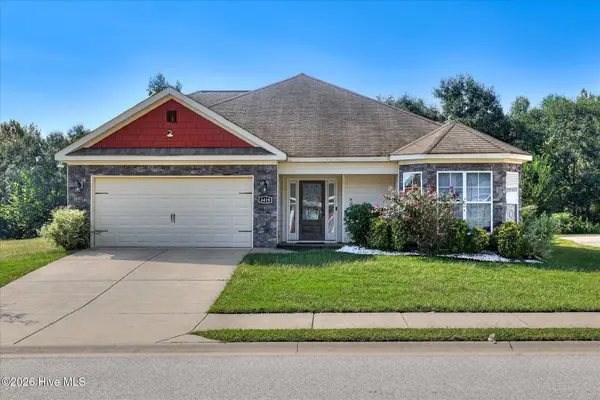 $330,000Active4 beds 3 baths2,355 sq. ft.
4419 Raleigh Drive, Grovetown, GA 30813
MLS# 100612359Listed by: RICE REALTY GROUP, LLC - New
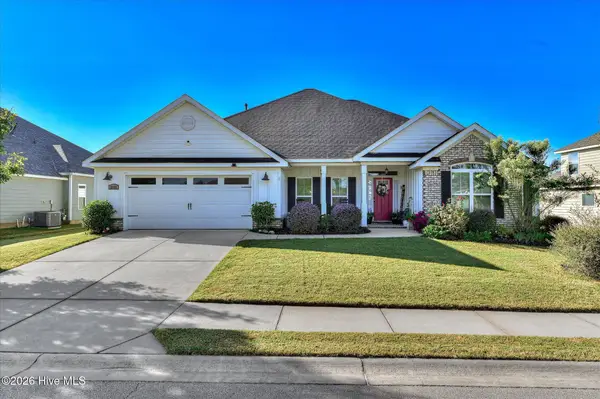 $449,500Active4 beds 3 baths2,604 sq. ft.
2348 Bundoran Drive, Grovetown, GA 30813
MLS# 100611836Listed by: MEYBOHM REAL ESTATE - EVANS - New
 $305,730Active4 beds 2 baths1,774 sq. ft.
5044 Captain Drive, Grovetown, GA 30813
MLS# 100611843Listed by: D.R. HORTON REALTY OF GEORGIA, INC. - New
 $299,900Active3 beds 2 baths1,900 sq. ft.
336 Cold Springs Court, Grovetown, GA 30813
MLS# 100611749Listed by: DOGWOOD REAL ESTATE, LLC - New
 $399,900Active4 beds 3 baths2,257 sq. ft.
418 Granard Street, Grovetown, GA 30813
MLS# 100611735Listed by: MEYBOHM - NEW HOME DIV.


Protect your home and budget from life's surprises with an Assurant Home Warranty, backed by a partner that supports you through every step of homeownership. Explore Plans.
©2026 Century 21 Real Estate LLC. All rights reserved. CENTURY 21®, the CENTURY 21 Logo and C21® are service marks owned by Century 21 Real Estate LLC. Century 21 Real Estate LLC fully supports the principles of the Fair Housing Act and the Equal Opportunity Act. Each office is independently owned and operated. Listing information is deemed reliable but not guaranteed accurate.