
5091 Captain Drive, Grovetown, GA 30813
Local realty services provided by:CENTURY 21 Solomon Properties
5091 Captain Drive,Grovetown, GA 30813
$327,900
- 5 Beds
- 3 Baths
- 2,388 sq. ft.
- Single family
- Active
Listed by: katerra godbee
Office: heart and key realty, llc.
MLS#:98257025
Source:NC_CCAR
Price summary
- Price:$327,900
- Price per sq. ft.:$137.31
About this home
BACK ON THE MARKET AT NO FAULT OF THE SELLER! The previous buyer's financing fell through just days before closing, giving you a second chance to make this home yours! Only 3 years old, this spacious 5-bedroom home offers plenty of room to spread out without the wait of building new. Inside, you'll find a modern, move-in-ready home with space for everyone, while outside, the large, flat backyard gives you plenty of room for entertaining, play, pets, or creating the backyard setup you've been wanting. If you missed your opportunity the first time, don't make that mistake twice! Captain Drive is ready for its next buyer, so schedule your showing and come see why this home was already spoken for once.
Contact an agent
Home facts
- Year built:2023
- Subdivision & Development:Captain's Corner
- Listing ID #:98257025
- Added:139 day(s) ago
- Updated:September 18, 2026 at 10:43 AM
Rooms and interior
- Bedrooms:5
- Total bathrooms:3
- Full bathrooms:3
- Rooms Total:8
- Flooring:Carpet
- Kitchen Description:Dishwasher, Disposal, Kitchen Island, Pantry, Range, Refrigerator
- Bedroom Description:Walk-In Closet(s)
- Living area:2,388 sq. ft.
Heating and cooling
- Cooling:Central Air
- Heating:Electric
- Central air:Yes
Structure and exterior
- Roof:Composition
- Year built:2023
- Building area:2,388 sq. ft.
- Lot area:0.17 Acres
- Construction Materials:Vinyl Siding, Wood Frame
- Exterior Features:Screened
- Foundation Description:Slab
- Levels:2 Story
Schools
- High school:Westside Comp. High
- Middle school:Belair K
- Elementary school:Bel Air
Utilities
- Water:Water Connected
- Sewer:Sewer Connected
Finances and disclosures
- Price:$327,900
- Price per sq. ft.:$137.31
Features and amenities
- Appliances:Dishwasher, Disposal, Dryer, Range, Refrigerator, Washer
- Laundry features:Dryer, Washer
- Amenities:Blinds/Shades, Street Lights, Walk-In Closet(s)
Parking
- Total parking spaces:2
- Parking description:Attached, Attached Garage, Garage Door Opener
- Garage:Yes
- Garage spaces:2

New listings near 5091 Captain Drive
- New
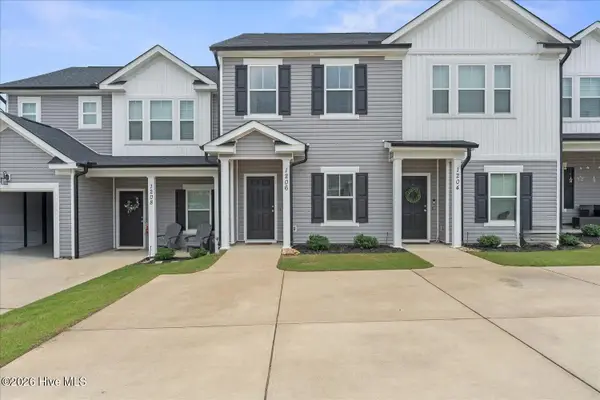 $190,000Active-- beds -- baths1,162 sq. ft.
1206 Vail Drive #16b, Grovetown, GA 30813
MLS# 100604429Listed by: KELLER WILLIAMS REALTY AUGUSTA PARTNERS - New
 $245,000Active3 beds 3 baths1,727 sq. ft.
126 Grove Landing Court, Grovetown, GA 30813
MLS# 100604374Listed by: MARKET HOUSE REALTY, LLC - New
 $375,000Active4 beds 3 baths2,502 sq. ft.
925 Niagra Falls, Grovetown, GA 30813
MLS# 100604196Listed by: MEYBOHM REAL ESTATE - EVANS - New
 $399,900Active5 beds 3 baths2,500 sq. ft.
1210 Greenwich Pass, Grovetown, GA 30813
MLS# 100604207Listed by: MEYBOHM REAL ESTATE - EVANS - Open Sun, 11am to 1pmNew
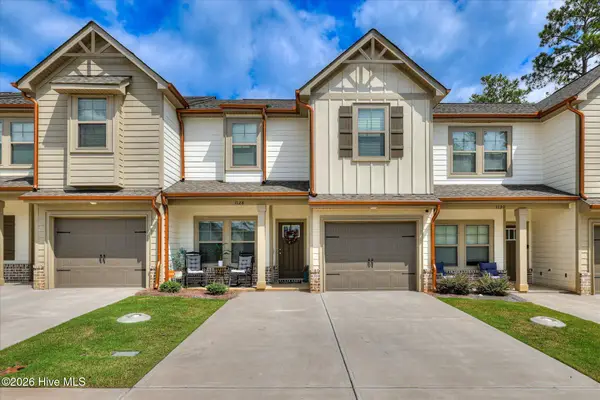 $284,900Active3 beds 3 baths1,556 sq. ft.
1128 Jolly Lane, Grovetown, GA 30813
MLS# 100604215Listed by: MEYBOHM REAL ESTATE - EVANS - New
 $328,900Active4 beds 3 baths2,052 sq. ft.
610 Vinings Drive #1a, Grovetown, GA 30813
MLS# 100604128Listed by: SUMMER HOUSE REALTY - New
 $525,000Active5 beds 5 baths3,516 sq. ft.
4023 Stowe Drive, Grovetown, GA 30813
MLS# 100604068Listed by: THE REALTY STUDIO - New
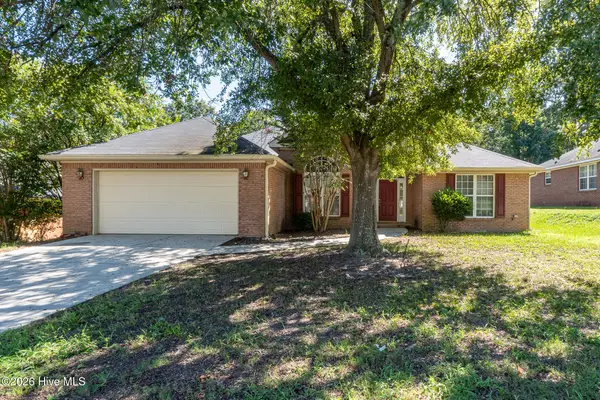 $295,000Active4 beds 2 baths2,063 sq. ft.
3929 Nantucket Circle, Grovetown, GA 30813
MLS# 100604043Listed by: MEYBOHM REAL ESTATE - EVANS - New
 $349,500Active4 beds 3 baths2,301 sq. ft.
3054 Margot Lane, Grovetown, GA 30813
MLS# 100603780Listed by: EXP REALTY, LLC - New
 $274,900Active4 beds 3 baths1,726 sq. ft.
300 Dorn Street, Grovetown, GA 30813
MLS# 100603759Listed by: KELLER WILLIAMS REALTY AUGUSTA PARTNERS


Protect your home and budget from life's surprises with an Assurant Home Warranty, backed by a partner that supports you through every step of homeownership. Explore Plans.
©2026 Century 21 Real Estate LLC. All rights reserved. CENTURY 21®, the CENTURY 21 Logo and C21® are service marks owned by Century 21 Real Estate LLC. Century 21 Real Estate LLC fully supports the principles of the Fair Housing Act and the Equal Opportunity Act. Each office is independently owned and operated. Listing information is deemed reliable but not guaranteed accurate.