
571 Tudor Branch, Grovetown, GA 30813
Local realty services provided by:CENTURY 21 The Realty Group
571 Tudor Branch,Grovetown, GA 30813
$589,900
- 4 Beds
- 4 Baths
- - sq. ft.
- Single family
- Sold
Listed by: greg oldham
Office: meybohm real estate - evans
MLS#:100591330
Source:NC_CCAR
Sorry, we are unable to map this address
Price summary
- Price:$589,900
About this home
Welcome to this exceptional 4-bedroom, 3.5-bath home in the Tudor Branch community. Perfectly situated just minutes from grocery stores, restaurants, and everyday conveniences, this home offers the ideal blend of luxury and location.
What truly sets this property apart is the spectacular backyard--an outdoor retreat that rivals world-class resorts. Designed for both relaxation and entertaining, you'll find a stunning resort-style pool with a spa-like hot tub, a cozy outdoor fireplace, and beautifully designed outdoor living spaces that create a private oasis you'll never want to leave.
Step inside to discover an equally impressive interior featuring spacious living areas, thoughtful finishes, and a layout designed for both comfortable everyday living and effortless entertaining. Every room reflects quality craftsmanship and attention to detail, making this home as inviting indoors as it is outside.
Whether you're hosting unforgettable gatherings by the pool, enjoying quiet evenings by the fire, or taking advantage of Tudor Branch's convenient location, this extraordinary home offers a lifestyle that's second to none....
Contact an agent
Home facts
- Year built:2006
- Subdivision & Development:Tudor Branch
- Listing ID #:100591330
- Added:49 day(s) ago
- Updated:September 12, 2026 at 07:00 AM
Rooms and interior
- Bedrooms:4
- Total bathrooms:4
- Full bathrooms:3
- Half bathrooms:1
- Rooms Total:9
- Dining Description:Eat-in Kitchen
- Kitchen Description:Dishwasher, Eat-in Kitchen
- Bedroom Description:Walk-In Closet(s)
Heating and cooling
- Cooling:Central Air
- Heating:Electric, Forced Air, Heat Pump, Heating, Natural Gas
- Central air:Yes
Structure and exterior
- Roof:Composition
- Year built:2006
- Construction Materials:Brick, Composition
- Exterior Features:Covered
- Foundation Description:Crawl Space
- Levels:2 Story
Schools
- High school:Evans
- Middle school:Evans
- Elementary school:Lewiston Elementary
Utilities
- Water:County Water, Water Connected
- Sewer:Sewer Connected
Finances and disclosures
- Price:$589,900
Features and amenities
- Appliances:Dishwasher
- Amenities:Ceiling Fan(s), Community Pool, Park, Playground, Street Lights, Trail(s), Walk-In Closet(s)
- Pool features:Community Pool
Parking
- Total parking spaces:2
- Parking description:Attached, Attached Garage, Concrete, Garage
- Garage:Yes
- Garage spaces:2

New listings near 571 Tudor Branch
- New
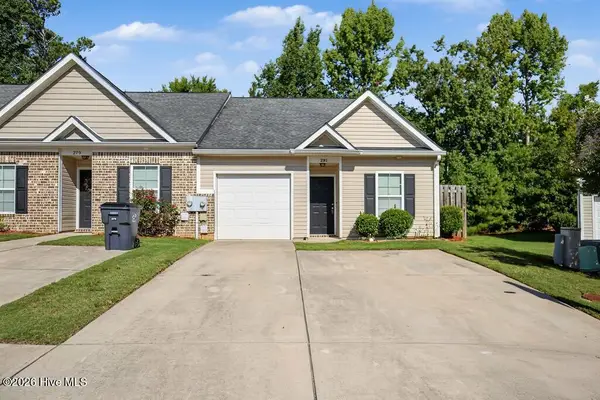 $227,500Active3 beds 3 baths1,353 sq. ft.
281 Lynbrook Way, Grovetown, GA 30813
MLS# 100603001Listed by: DOUGLAS LANE REAL ESTATE GROUP - New
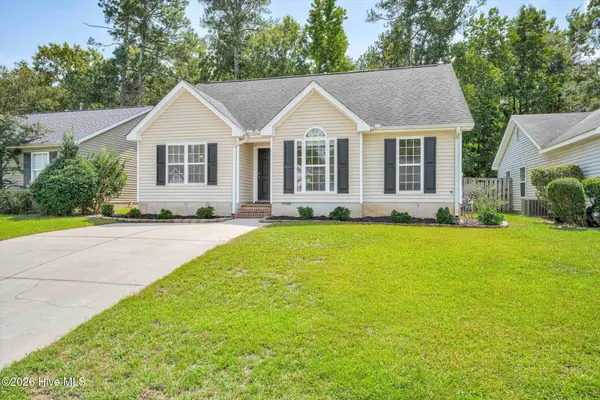 $249,900Active3 beds 2 baths1,191 sq. ft.
4650 Clifden Avenue, Grovetown, GA 30813
MLS# 100603004Listed by: BETTER HOMES & GARDENS EXECUTIVE PARTNERS - New
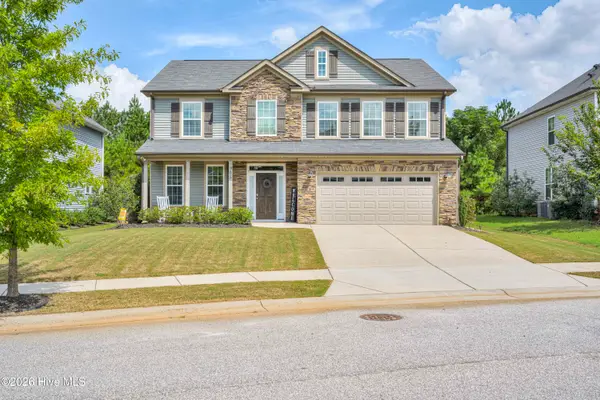 $349,900Active4 beds 3 baths2,685 sq. ft.
905 Chesford Drive, Grovetown, GA 30813
MLS# 100603006Listed by: KELLER WILLIAMS REALTY AUGUSTA PARTNERS - New
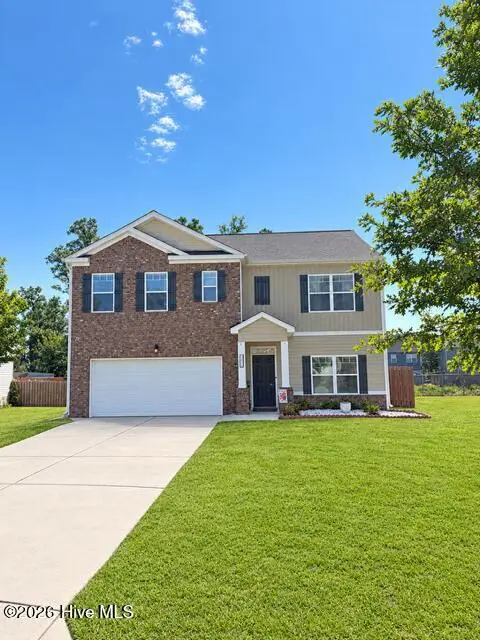 $330,000Active5 beds 3 baths2,556 sq. ft.
623 Speith Drive, Grovetown, GA 30813
MLS# 100602892Listed by: RE/MAX TRUE ADVANTAGE - New
 $349,000Active4 beds 3 baths2,119 sq. ft.
6050 Big Pond Trail, Grovetown, GA 30813
MLS# 100602732Listed by: BETTER HOMES & GARDENS EXECUTIVE PARTNERS - New
 $332,900Active4 beds 3 baths2,241 sq. ft.
2007 Lonsdale Drive #Dh378, Grovetown, GA 30813
MLS# 100602721Listed by: IVEY REALTY ASSOCIATES, LLC - New
 $299,000Active4 beds 3 baths2,032 sq. ft.
2126 Grove Landing Way, Grovetown, GA 30813
MLS# 100602724Listed by: BERKSHIRE HATHAWAY HOMESERVICES BEAZLEY REALTORS - Open Sat, 1 to 4pmNew
 $339,900Active3 beds 2 baths1,680 sq. ft.
451 Granard Street, Grovetown, GA 30813
MLS# 100580002Listed by: MEYBOHM - NEW HOME DIV. - New
 $416,900Active4 beds 3 baths2,678 sq. ft.
141 Prominence Drive #Tp263, Grovetown, GA 30813
MLS# 100602505Listed by: IVEY REALTY ASSOCIATES, LLC - New
 $410,000Active5 beds 3 baths2,628 sq. ft.
5931 Big Pond Trail, Grovetown, GA 30813
MLS# 100602465Listed by: KELLER WILLIAMS REALTY AUGUSTA PARTNERS


Protect your home and budget from life's surprises with an Assurant Home Warranty, backed by a partner that supports you through every step of homeownership. Explore Plans.
©2026 Century 21 Real Estate LLC. All rights reserved. CENTURY 21®, the CENTURY 21 Logo and C21® are service marks owned by Century 21 Real Estate LLC. Century 21 Real Estate LLC fully supports the principles of the Fair Housing Act and the Equal Opportunity Act. Each office is independently owned and operated. Listing information is deemed reliable but not guaranteed accurate.