
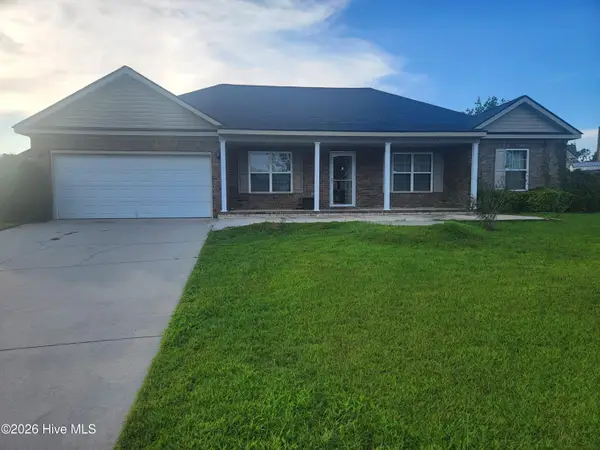
657 Devon Road, Grovetown, GA 30813
Local realty services provided by:CENTURY 21 Solomon Properties
657 Devon Road,Grovetown, GA 30813
$219,000
- 3 Beds
- 2 Baths
- 1,191 sq. ft.
- Single family
- Active
Listed by: elizabeth skowronski
Office: meybohm real estate - evans
MLS#:100595603
Source:NC_CCAR
Price summary
- Price:$219,000
- Price per sq. ft.:$183.88
About this home
Welcome to this charming one-owner, 3-bedroom, 2-bath ranch offering comfortable one-level living at an incredible price point. The interior has been freshly painted in Agreeable Gray, creating a light, neutral backdrop throughout the home. Both bathrooms have been updated with new luxury vinyl plank flooring for a fresh, modern touch.
Step outside to a beautiful, lush green backyard that is fully fenced--perfect for entertaining, relaxing, gardening, or simply enjoying your own private outdoor space.
With its functional ranch-style layout, thoughtful updates, low-maintenance one-level living, and attractive price point, this home appeals to a wide range of buyers and lifestyles. Whether you're purchasing your first home, looking to downsize, or searching for an investment opportunity, this property offers incredible versatility and value.
Move-in ready and priced to impress--this Devon Road home is one you won't want to miss! All appliances remain with home including washer & dryer....
Contact an agent
Home facts
- Year built:2003
- Subdivision & Development:Other
- Listing ID #:100595603
- Added:1 day(s) ago
- Updated:August 13, 2026 at 10:32 AM
Rooms and interior
- Bedrooms:3
- Total bathrooms:2
- Full bathrooms:2
- Rooms Total:6
- Flooring:Carpet, Vinyl
- Kitchen Description:Dishwasher, Disposal
- Bedroom Description:Walk-In Closet(s)
- Living area:1,191 sq. ft.
Heating and cooling
- Cooling:Central Air
- Heating:Electric, Fireplace(s), Forced Air, Heating, Natural Gas
- Central air:Yes
Structure and exterior
- Roof:Composition
- Year built:2003
- Building area:1,191 sq. ft.
- Lot area:0.14 Acres
- Construction Materials:Vinyl Siding, Wood Frame
- Exterior Features:Patio, Thermal Doors
- Foundation Description:Slab
- Levels:1 Story
Schools
- High school:Evans
- Middle school:Evans
- Elementary school:Lewiston Elementary
Finances and disclosures
- Price:$219,000
- Price per sq. ft.:$183.88
Features and amenities
- Appliances:Dishwasher, Disposal
- Laundry features:Laundry Closet, Washer Hookup
- Amenities:Blinds/Shades, Walk-In Closet(s)
Parking
- Parking description:Concrete, Parking Pad

New listings near 657 Devon Road
- New
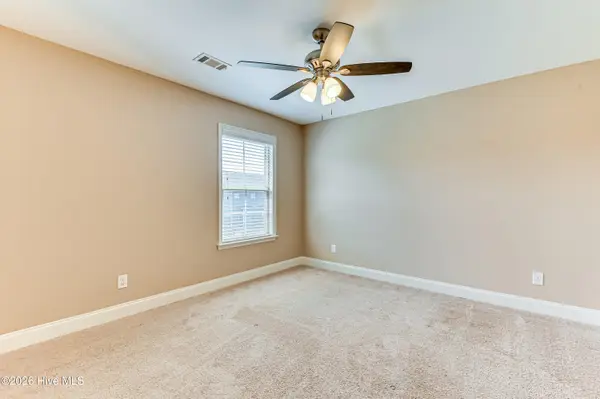 $420,000Active6 beds 5 baths3,111 sq. ft.
523 Brigadier Landing, Grovetown, GA 30813
MLS# 100595875Listed by: EXP REALTY, LLC - New
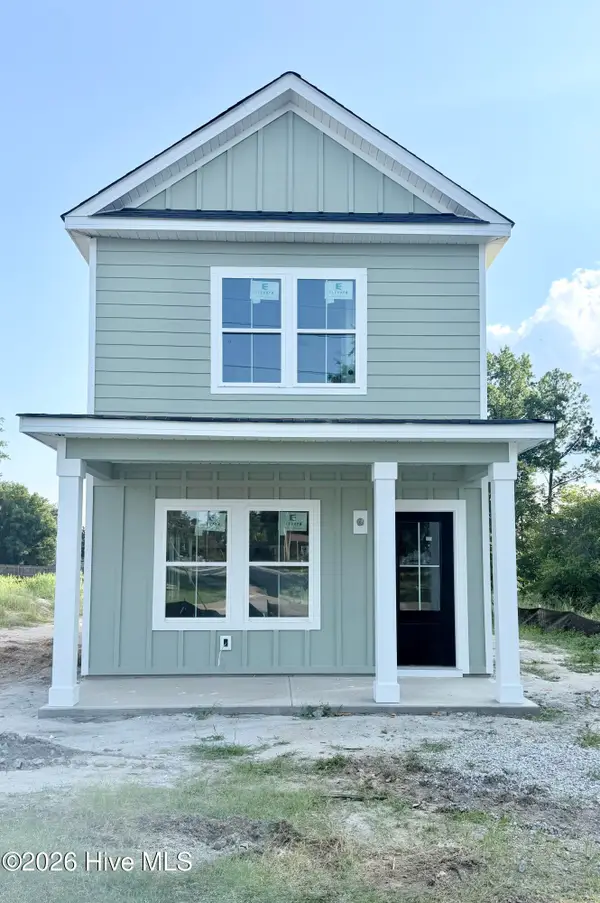 $245,000Active2 beds 3 baths1,145 sq. ft.
112 Barbara Street, Grovetown, GA 30813
MLS# 100595870Listed by: DOUGLAS LANE REAL ESTATE GROUP - New
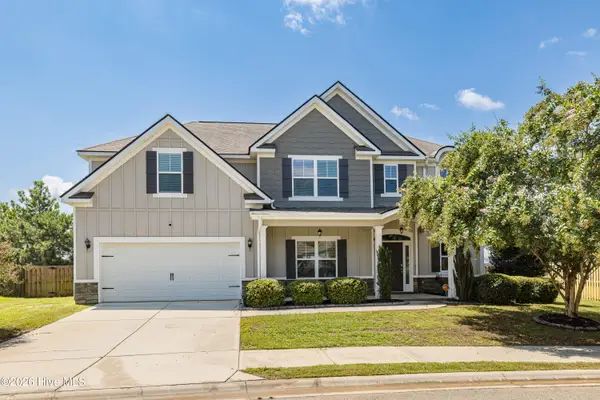 $400,000Active4 beds 3 baths3,027 sq. ft.
838 Mitcham Avenue, Grovetown, GA 30813
MLS# 100595783Listed by: RE/MAX REINVENTED - New
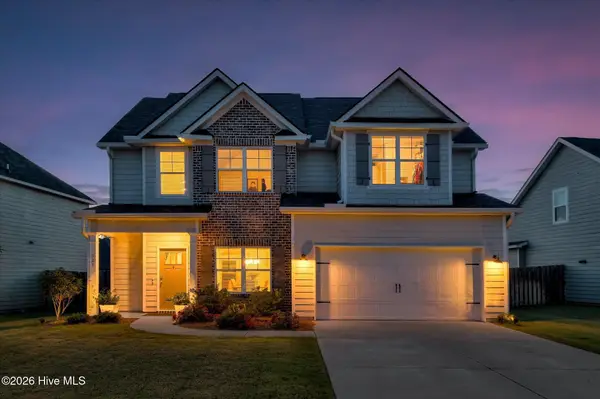 $364,000Active4 beds 3 baths2,472 sq. ft.
523 Fermoy Lane, Grovetown, GA 30813
MLS# 100595713Listed by: MEYBOHM REAL ESTATE - WHEELER - New
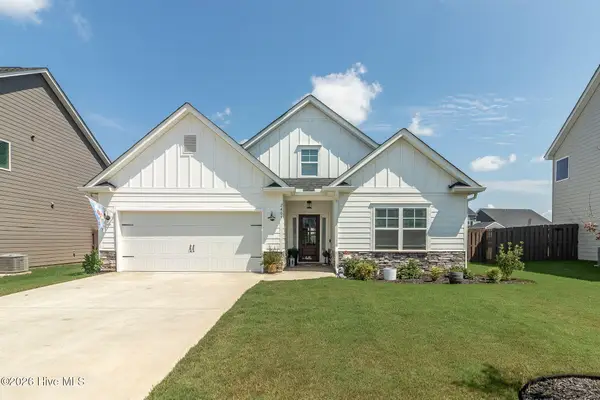 $372,500Active3 beds 2 baths1,901 sq. ft.
2409 Laurens Street, Grovetown, GA 30813
MLS# 100595725Listed by: SOUTHEASTERN RESIDENTIAL, LLC - New
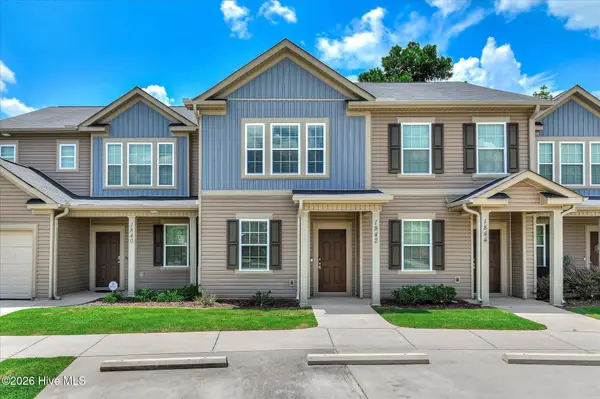 $195,000Active2 beds 3 baths1,206 sq. ft.
1842 Butternut Drive, Grovetown, GA 30813
MLS# 100595728Listed by: KELLER WILLIAMS REALTY AUGUSTA PARTNERS - New
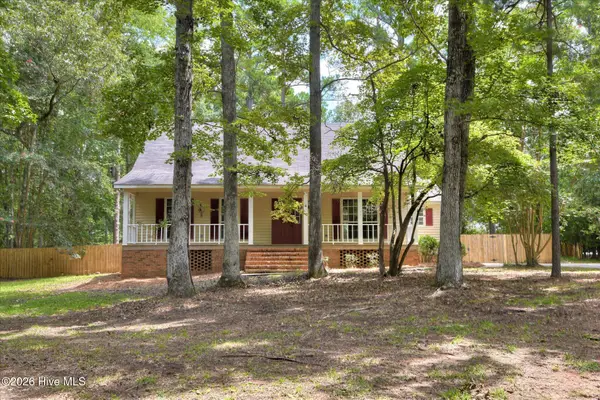 $395,000Active3 beds 3 baths2,363 sq. ft.
322 Sugarcreek Drive, Grovetown, GA 30813
MLS# 100595271Listed by: MEYBOHM REAL ESTATE - EVANS - New
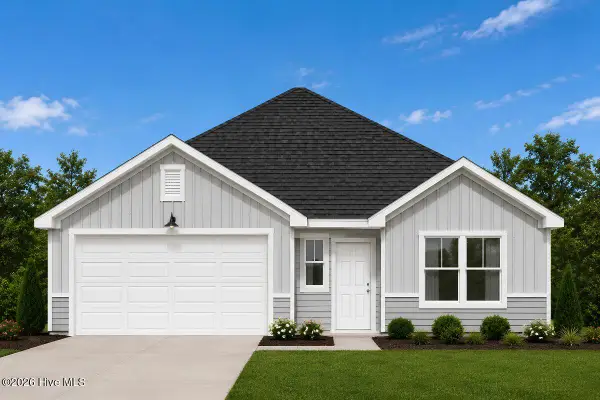 $325,000Active4 beds 3 baths1,943 sq. ft.
2085 Lonsdale Drive #Dh344, Grovetown, GA 30813
MLS# 100595401Listed by: IVEY REALTY ASSOCIATES, LLC - New
 $320,000Active4 beds 2 baths2,184 sq. ft.
810 Reynolds Court, Grovetown, GA 30813
MLS# 100595314Listed by: RE/MAX TRUE ADVANTAGE


Protect your home and budget from life's surprises with an Assurant Home Warranty, backed by a partner that supports you through every step of homeownership. Explore Plans.
©2026 Century 21 Real Estate LLC. All rights reserved. CENTURY 21®, the CENTURY 21 Logo and C21® are service marks owned by Century 21 Real Estate LLC. Century 21 Real Estate LLC fully supports the principles of the Fair Housing Act and the Equal Opportunity Act. Each office is independently owned and operated. Listing information is deemed reliable but not guaranteed accurate.