
727 Hamilton Road, Grovetown, GA 30813
Local realty services provided by:CENTURY 21 Solomon Properties
727 Hamilton Road,Grovetown, GA 30813
$479,900
- 5 Beds
- 3 Baths
- 2,787 sq. ft.
- Single family
- Active
Listed by: micah sikes
Office: hughston homes marketing, inc.
MLS#:100607111
Source:NC_CCAR
Price summary
- Price:$479,900
- Price per sq. ft.:$172.19
About this home
Welcome to Hamilton Grove, a community along Hamilton Road in Grovetown, GA. Welcome to our Cannaberra A Floorplan, a Stylish & Sensible plan featuring 2787 SF of open and Inviting Living Space. This thoughtfully designed plan features a light-filled entry foyer, a formal dining room with coffered ceiling and detailed trim work, and the Spacious Great Room features a cozy wood-burning Fireplace. The open gourmet kitchen is a chef's dream with stylish cabinetry, quartz countertops, a tiled backsplash, stainless steel appliances including a single wall oven/microwave combo, an electric cooktop, a vent hood, a luxury dishwasher, a large island, and a walk-in pantry for added storage. Just off the garage, the owner's entry includes a signature drop zone for staying organized. The fifth Bedroom and Full Bath are conveniently located on the Main Level, ideal for guests or a home office. Upstairs, you will find the Generously Sized Owner's Suite, which offers a great place to unwind. The Owner's Bath features a garden tub, separate Shower, and easy access to the large closet. The Additional Bedrooms are generously sized with ample closet Space. The laundry area and the full hall bath are just steps away. Enjoy luxury Flooring throughout Living areas on the Main Level and Tons of Hughston Homes thoughtfully designed features from our luxury collection, side-entry garage, smart home technology, and our signature Gameday patio, complete with a wood-burning fireplace, the Perfect Space for crisp evenings. Come see it for yourself any day of the week and find your home at Hamilton Grove....
Contact an agent
Home facts
- Year built:2026
- Subdivision & Development:Other
- Listing ID #:100607111
- Added:1 day(s) ago
- Updated:October 01, 2026 at 12:51 AM
Rooms and interior
- Bedrooms:5
- Total bathrooms:3
- Full bathrooms:3
- Rooms Total:12
- Flooring:Carpet
- Dining Description:Eat-in Kitchen
- Kitchen Description:Dishwasher, Disposal, Eat-in Kitchen, Kitchen Island, Pantry, Range
- Bedroom Description:Walk-In Closet(s)
- Living area:2,787 sq. ft.
Heating and cooling
- Cooling:Central Air, Heat Pump
- Heating:Electric, Fireplace Insert, Fireplace(s), Heat Pump, Heating
- Central air:Yes
Structure and exterior
- Roof:Composition
- Year built:2026
- Building area:2,787 sq. ft.
- Lot area:3.06 Acres
- Construction Materials:Fiber Cement
- Exterior Features:Covered, Patio, Thermal Doors
- Foundation Description:Slab
- Levels:2 Story
Schools
- High school:Harlem
- Middle school:Harlem
- Elementary school:Euchee Creek
Finances and disclosures
- Price:$479,900
- Price per sq. ft.:$172.19
Features and amenities
- Appliances:Dishwasher, Disposal, Range
- Laundry features:Laundry Closet, Washer Hookup
- Amenities:Ceiling Fan(s), Street Lights, Walk-In Closet(s)
- Smart home:Yes
Parking
- Total parking spaces:2
- Parking description:Attached, Attached Garage, Garage, Garage Door Opener
- Garage:Yes
- Garage spaces:2

New listings near 727 Hamilton Road
- New
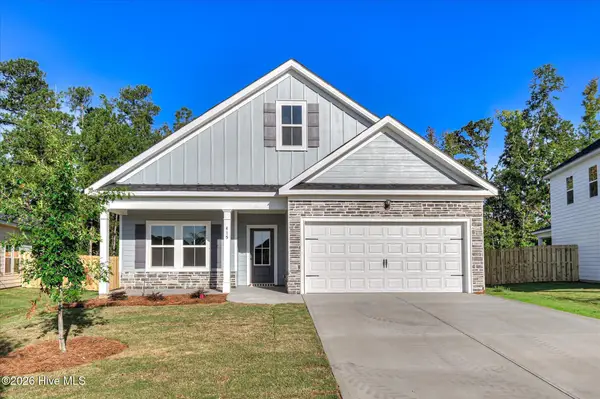 $339,900Active3 beds 2 baths1,724 sq. ft.
415 Granard Street Path, Grovetown, GA 30813
MLS# 100607202Listed by: MEYBOHM - NEW HOME DIV. - New
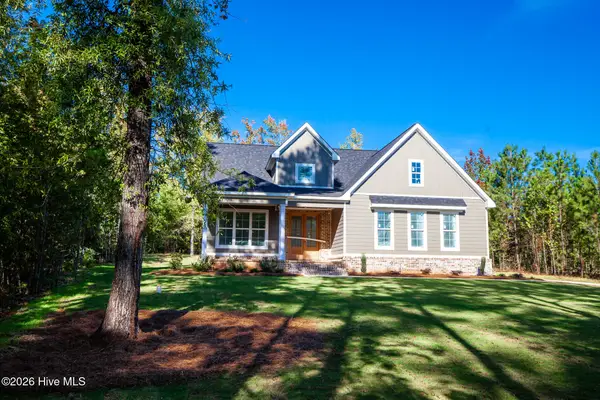 $625,000Active3 beds 3 baths2,690 sq. ft.
904 Fairbourne Drive, Grovetown, GA 30813
MLS# 100607132Listed by: DEFOOR REALTY - New
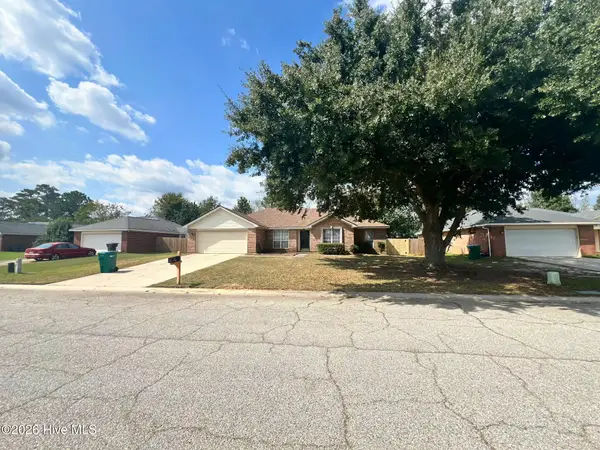 $245,900Active4 beds 2 baths1,787 sq. ft.
150 Summerfield Circle, Grovetown, GA 30813
MLS# 100607043Listed by: MORGAN SMITH REALTY, INC. 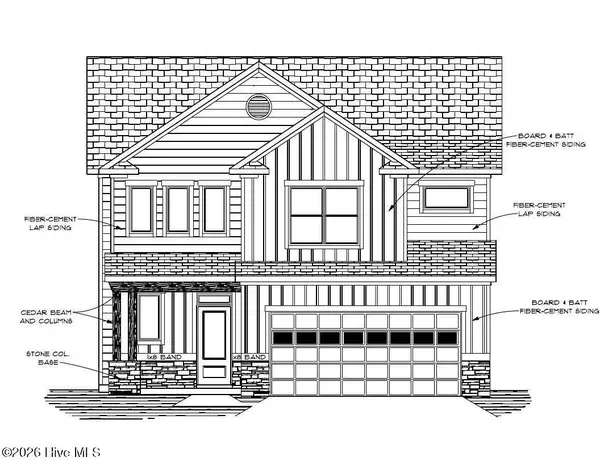 $477,250Pending4 beds 4 baths2,534 sq. ft.
680 Ronaldsay Road, Grovetown, GA 30813
MLS# 100606752Listed by: BERKSHIRE HATHAWAY HOMESERVICES BEAZLEY REALTORS- New
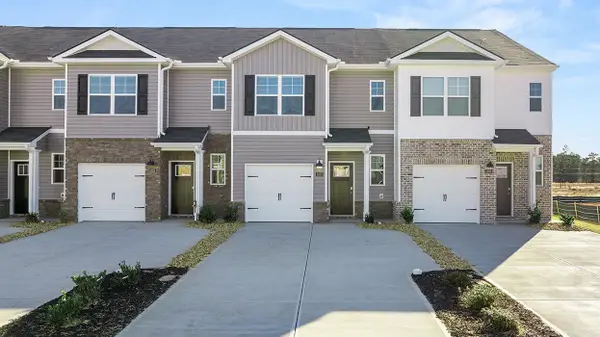 $238,720Active3 beds 3 baths1,425 sq. ft.
1303 Bent Water Circle Circle, Grovetown, GA 30813
MLS# 100606662Listed by: D.R. HORTON REALTY OF GEORGIA, INC. - New
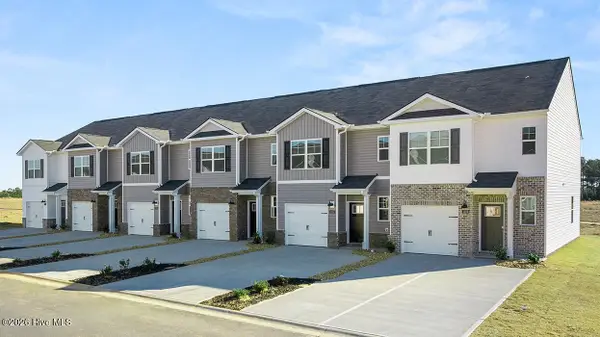 $238,720Active3 beds 3 baths1,425 sq. ft.
1291 Bent Water Circle, Grovetown, GA 30813
MLS# 100606667Listed by: D.R. HORTON REALTY OF GEORGIA, INC. - New
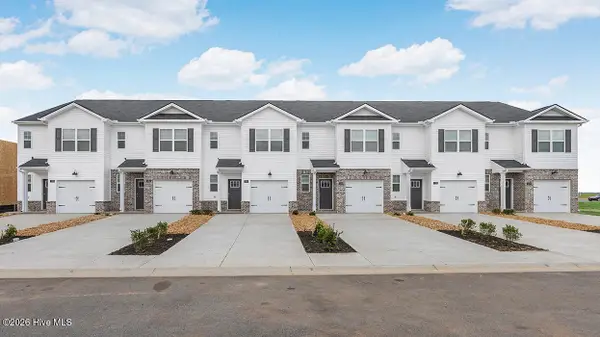 $237,720Active3 beds 3 baths1,425 sq. ft.
1301 Bent Water Circle, Grovetown, GA 30813
MLS# 100606669Listed by: D.R. HORTON REALTY OF GEORGIA, INC. - New
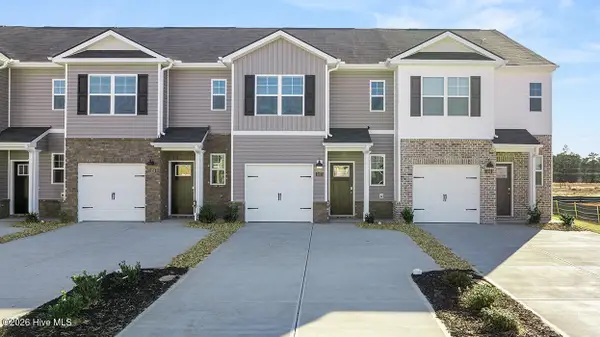 $236,720Active3 beds 3 baths1,425 sq. ft.
1299 Bent Water Circle, Grovetown, GA 30813
MLS# 100606672Listed by: D.R. HORTON REALTY OF GEORGIA, INC. - New
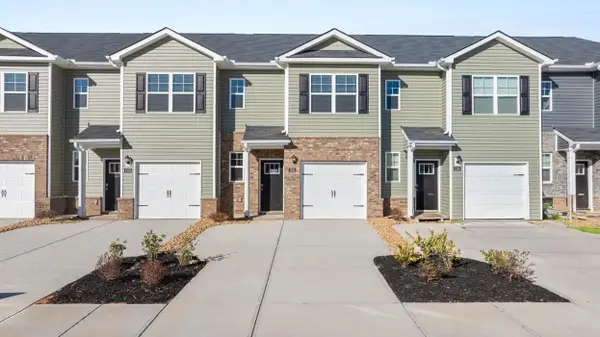 $237,720Active3 beds 3 baths1,425 sq. ft.
1297 Bent Water Circle, Grovetown, GA 30813
MLS# 100606674Listed by: D.R. HORTON REALTY OF GEORGIA, INC.


Protect your home and budget from life's surprises with an Assurant Home Warranty, backed by a partner that supports you through every step of homeownership. Explore Plans.
©2026 Century 21 Real Estate LLC. All rights reserved. CENTURY 21®, the CENTURY 21 Logo and C21® are service marks owned by Century 21 Real Estate LLC. Century 21 Real Estate LLC fully supports the principles of the Fair Housing Act and the Equal Opportunity Act. Each office is independently owned and operated. Listing information is deemed reliable but not guaranteed accurate.