
744 Ronaldsay Road, Grovetown, GA 30813
Local realty services provided by:CENTURY 21 Jeff Keller Realty
744 Ronaldsay Road,Grovetown, GA 30813
$443,300
- 4 Beds
- 4 Baths
- 2,627 sq. ft.
- Single family
- Pending
Listed by: george r collins, tracy beard
Office: berkshire hathaway homeservices beazley realtors
MLS#:100585802
Source:NC_CCAR
Price summary
- Price:$443,300
- Price per sq. ft.:$168.75
About this home
Presale on Pierwood Construction Company's Aileen Plan. This uniquely designed home, with approximately 2,627 square feet, has 4 bedrooms and 3.5 baths. As you enter through the foyer, you will find a formal Dining Room to your left, while straight ahead you will enter into the Kitchen and Great Room area. The gourmet kitchen is a delight, with a large island, as well as a large breakfast area whose size rivals the Dining Room! In the kitchen you will find a 36'' gas cooktop, with a wood hood exhaust vent! A wall oven, built-in microwave, dishwasher, and garbage disposal completes this appliance package. From the breakfast room, you have access to the Mud Room, a half bath, the Laundry Room, and access to the side-entry two-car garage. In the Great Room you will find a beautiful gas fireplace with a raised hearth. From the Great Room you have access to the rear covered deck, with a nice patio just a few steps down. You will also find the Primary Suite on the main floor, with a beautiful bath, which includes a tile shower approximately 60'x48'', tub, double vanities, water closet, and a large walk-in closet. Upstairs, you will find three more amply sized bedrooms, and a hall bath. Bedroom #3 has a walk-in closet, while Bedroom #4 has a walk-in closet and ensuite bath. The main living areas have click flooring, while the full baths have tile. The Primary Suite and other bedrooms have carpet. The exterior of the home offers fiber-cement siding with stone accents, and 30 year architectural shingles. Seller is offering a 10,000 dollar builder incentive to be used towards closing costs, upgrades or to buydown the interest rate. 625-MM-0803-00...
Contact an agent
Home facts
- Year built:2026
- Subdivision & Development:Misty Meadows
- Listing ID #:100585802
- Added:82 day(s) ago
- Updated:September 22, 2026 at 08:18 AM
Rooms and interior
- Bedrooms:4
- Total bathrooms:4
- Full bathrooms:3
- Half bathrooms:1
- Rooms Total:8
- Flooring:Carpet, Tile
- Dining Description:Eat-in Kitchen
- Bathrooms Description:Walk-in Shower
- Kitchen Description:Dishwasher, Disposal, Eat-in Kitchen, Kitchen Island, Pantry
- Bedroom Description:Master Downstairs, Walk-In Closet(s)
- Living area:2,627 sq. ft.
Heating and cooling
- Cooling:Heat Pump
- Heating:Electric, Fireplace(s), Heat Pump, Heating, Hot Water, Natural Gas
Structure and exterior
- Roof:Architectural Shingle
- Year built:2026
- Building area:2,627 sq. ft.
- Lot area:0.15 Acres
- Construction Materials:Fiber Cement, Stone
- Exterior Features:Covered, Deck, Patio
- Foundation Description:Slab
- Levels:2 Story
Schools
- High school:Grovetown High
- Middle school:Columbia
- Elementary school:Baker Place Elementary
Utilities
- Water:Water Connected
- Sewer:Sewer Connected
Finances and disclosures
- Price:$443,300
- Price per sq. ft.:$168.75
Features and amenities
- Appliances:Dishwasher, Disposal
- Laundry features:Laundry Room, Washer Hookup
- Amenities:Ceiling Fan(s), Street Lights, Trail(s), Walk-In Closet(s)
Parking
- Total parking spaces:2
- Parking description:Attached Garage, Concrete, Garage, Garage Door Opener, Parking Pad
- Garage:Yes
- Garage spaces:2

New listings near 744 Ronaldsay Road
- New
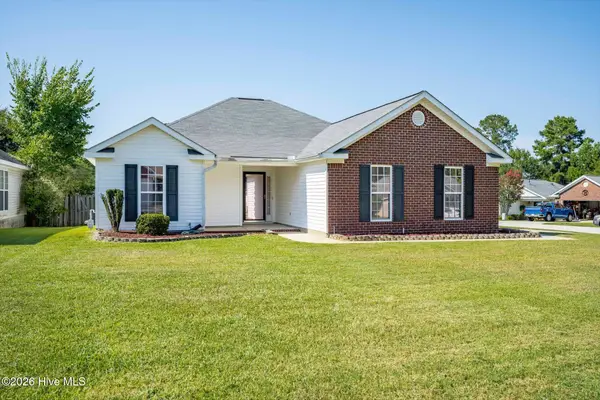 $249,900Active3 beds 2 baths1,460 sq. ft.
2011 Sylvan Lake Drive, Grovetown, GA 30813
MLS# 100604954Listed by: KELLER WILLIAMS REALTY AUGUSTA PARTNERS - New
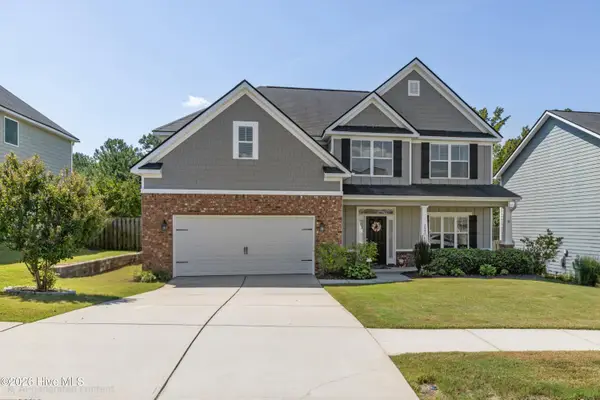 $365,000Active5 beds 3 baths2,820 sq. ft.
1542 Driftwood Lane, Grovetown, GA 30813
MLS# 100604865Listed by: SHERMAN & HEMSTREET REAL ESTATE - New
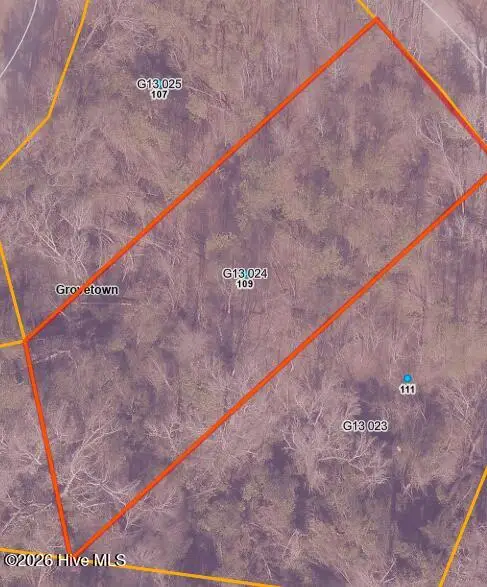 $38,000Active0.63 Acres
109 Saxon Court, Grovetown, GA 30813
MLS# 100604646Listed by: BLANCHARD & CALHOUN - EVANS - New
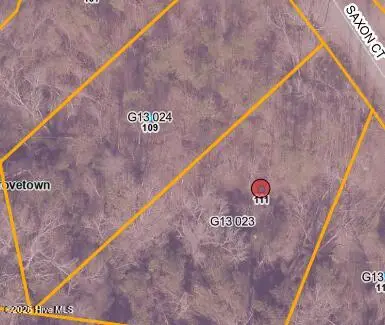 $38,000Active0.63 Acres
111 Saxon Court, Grovetown, GA 30813
MLS# 100604649Listed by: BLANCHARD & CALHOUN - EVANS - New
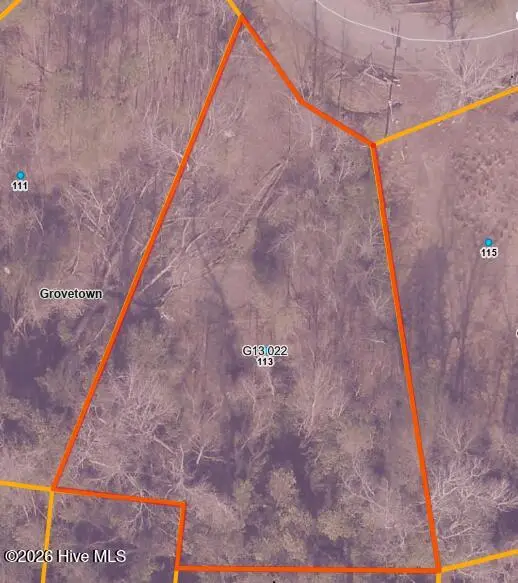 $38,000Active0.42 Acres
113 Saxon Court, Grovetown, GA 30813
MLS# 100604660Listed by: BLANCHARD & CALHOUN - EVANS - New
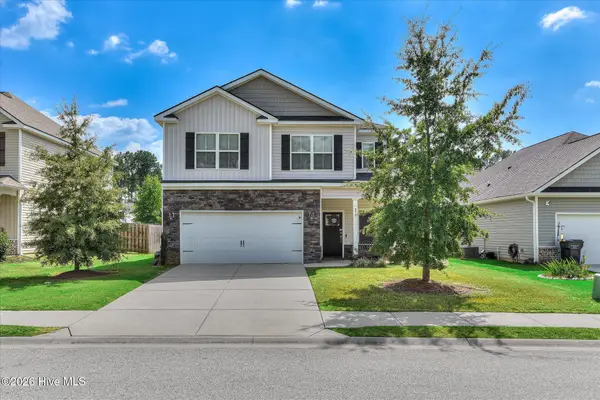 $329,900Active4 beds 3 baths1,996 sq. ft.
875 Chesham Avenue, Grovetown, GA 30813
MLS# 100604560Listed by: KELLER WILLIAMS REALTY AUGUSTA PARTNERS - New
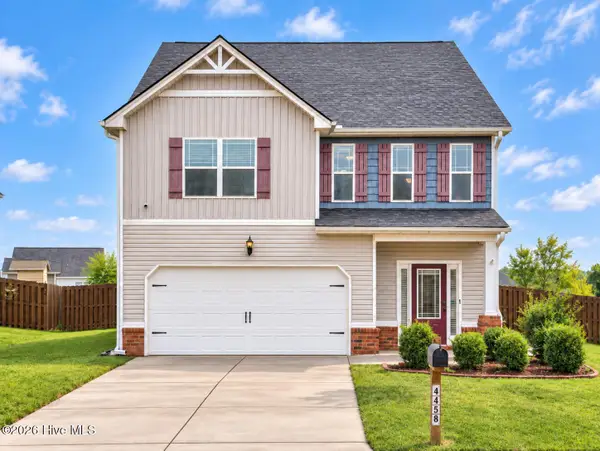 $335,000Active4 beds 3 baths2,714 sq. ft.
4458 Grove Landing Drive, Grovetown, GA 30813
MLS# 100604482Listed by: TONYA JONES REAL ESTATE, LLC - New
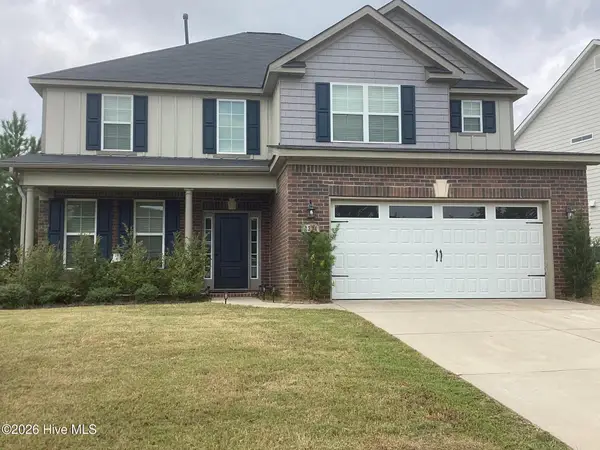 $428,500Active5 beds 4 baths2,921 sq. ft.
2334 Bundoran Drive, Grovetown, GA 30813
MLS# 100604515Listed by: HOMESMART REALTY PARTNERS - New
 $245,000Active3 beds 3 baths1,727 sq. ft.
126 Grove Landing Court, Grovetown, GA 30813
MLS# 100604374Listed by: MARKET HOUSE REALTY, LLC - New
 $375,000Active4 beds 3 baths2,502 sq. ft.
925 Niagra Falls, Grovetown, GA 30813
MLS# 100604196Listed by: MEYBOHM REAL ESTATE - EVANS


Protect your home and budget from life's surprises with an Assurant Home Warranty, backed by a partner that supports you through every step of homeownership. Explore Plans.
©2026 Century 21 Real Estate LLC. All rights reserved. CENTURY 21®, the CENTURY 21 Logo and C21® are service marks owned by Century 21 Real Estate LLC. Century 21 Real Estate LLC fully supports the principles of the Fair Housing Act and the Equal Opportunity Act. Each office is independently owned and operated. Listing information is deemed reliable but not guaranteed accurate.