
746 Neville Street, Grovetown, GA 30813
Local realty services provided by:CENTURY 21 Jeff Keller Realty
746 Neville Street,Grovetown, GA 30813
$329,900
- 4 Beds
- 3 Baths
- 2,450 sq. ft.
- Single family
- Active
Listed by: ginger avery logue
Office: better homes & gardens executive partners
MLS#:100589083
Source:NC_CCAR
Price summary
- Price:$329,900
- Price per sq. ft.:$134.65
About this home
Do not miss out! 4 large bedroom home with plenty of storage space, an open kitchen and great room, perfect for entertaining. Located minutes from Ft. Gordon and I-20, Willow Oak Village offers resort-style pool, walking trail, street lights and sidewalks. This serene 'country like' community is perfect! 1 gigabyte internet/fiber optic cable available by WC Fiber. Large fenced in back yard with playsey.
Contact an agent
Home facts
- Year built:2015
- Listing ID #:100589083
- Added:1 day(s) ago
- Updated:July 16, 2026 at 10:33 AM
Rooms and interior
- Bedrooms:4
- Total bathrooms:3
- Full bathrooms:2
- Half bathrooms:1
- Rooms Total:6
- Flooring:Carpet, Laminate
- Dining Description:Eat-in Kitchen
- Kitchen Description:Eat-in Kitchen, Ice Maker, Kitchen Island, Pantry, Range, Refrigerator
- Bedroom Description:Walk-In Closet(s)
- Living area:2,450 sq. ft.
Heating and cooling
- Cooling:Central Air
- Heating:Electric, Heat Pump, Heating
- Central air:Yes
Structure and exterior
- Roof:Composition
- Year built:2015
- Building area:2,450 sq. ft.
- Lot area:0.23 Acres
- Construction Materials:Vinyl Siding
- Foundation Description:Slab
- Levels:2 Story
Schools
- High school:Harlem
- Middle school:Harlem
- Elementary school:Euchee Creek
Finances and disclosures
- Price:$329,900
- Price per sq. ft.:$134.65
Features and amenities
- Appliances:Ice Maker, Range, Refrigerator
- Laundry features:Washer Hookup
- Amenities:Community Pool, Playground, Street Lights, Trail(s), Walk-In Closet(s)
- Pool features:Community Pool
Parking
- Total parking spaces:2
- Parking description:Attached Garage, Garage, Garage Door Opener
- Garage:Yes
- Garage spaces:2

New listings near 746 Neville Street
- New
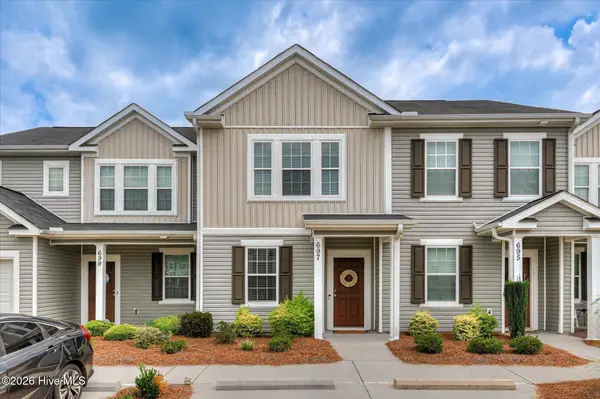 $209,000Active2 beds 3 baths1,162 sq. ft.
697 Aberdeen Circle, Grovetown, GA 30813
MLS# 100589306Listed by: ROSCO REAL ESTATE, LLC - New
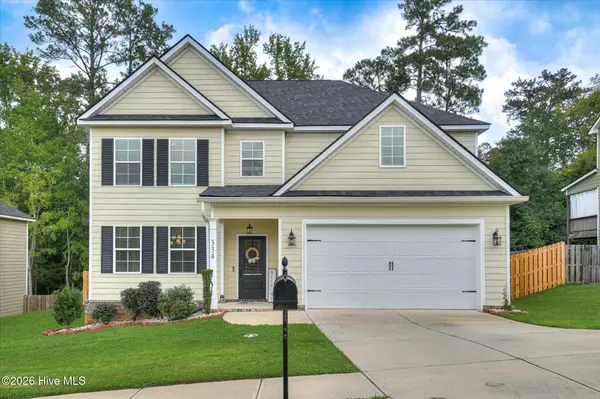 $425,000Active4 beds 3 baths2,799 sq. ft.
334 Bobwhite Trail, Grovetown, GA 30813
MLS# 100589324Listed by: DOGWOOD REAL ESTATE, LLC - New
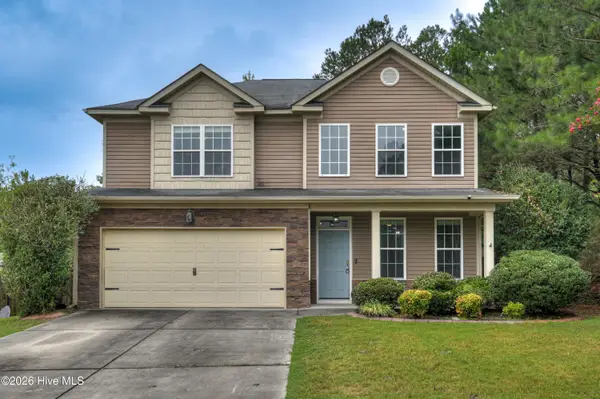 $320,000Active4 beds 3 baths2,159 sq. ft.
1193 Stone Meadows Court, Grovetown, GA 30813
MLS# 100589356Listed by: KELLER WILLIAMS REALTY AUGUSTA PARTNERS - New
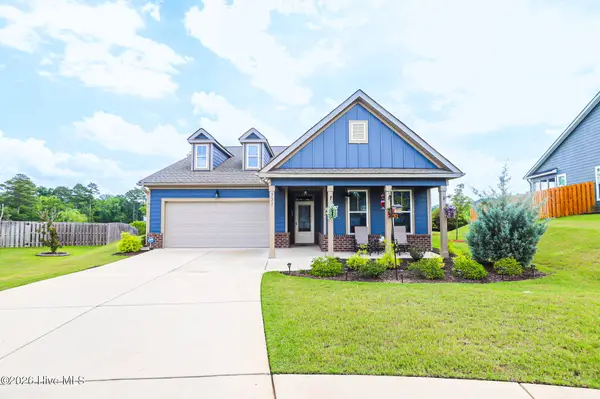 $379,900Active2 beds 2 baths1,658 sq. ft.
331 Holly Oak Way, Grovetown, GA 30813
MLS# 100589279Listed by: RE/MAX REINVENTED - Open Sat, 1 to 3pmNew
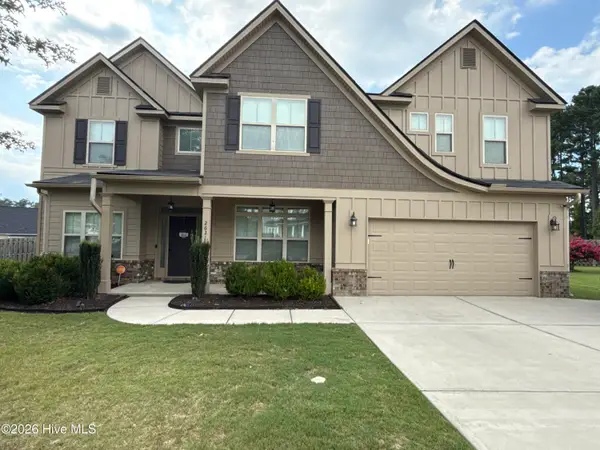 $479,000Active5 beds 3 baths3,862 sq. ft.
2621 Kirby Avenue, Grovetown, GA 30813
MLS# 100589249Listed by: KELLER WILLIAMS REALTY AUGUSTA PARTNERS - New
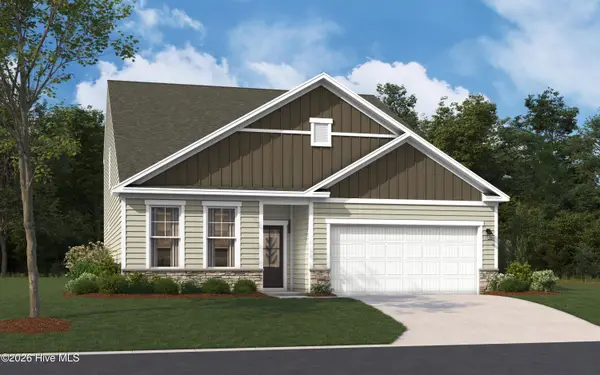 $404,605Active5 beds 4 baths2,797 sq. ft.
915 Kay Place, Grovetown, GA 30813
MLS# 100589199Listed by: STANLEY MARTIN SOUTH CAROLINA BROKERAGE - New
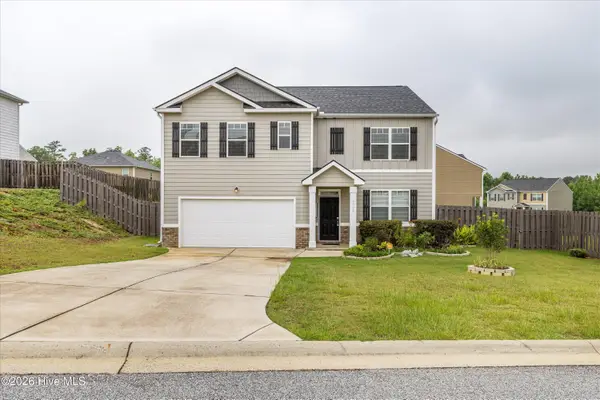 $341,652Active5 beds 3 baths2,556 sq. ft.
4038 Abbey Road, Grovetown, GA 30813
MLS# 100589132Listed by: HOLLIMON & COMPANY REAL ESTATE - New
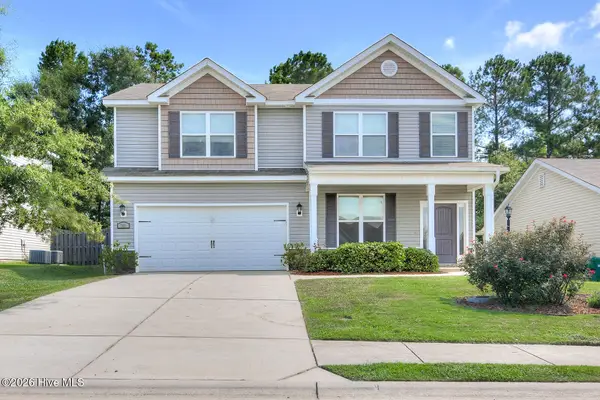 $329,900Active4 beds 3 baths2,450 sq. ft.
746 Neville Street, Grovetown, GA 30813
MLS# 100589083Listed by: BETTER HOMES & GARDENS EXECUTIVE PARTNERS - New
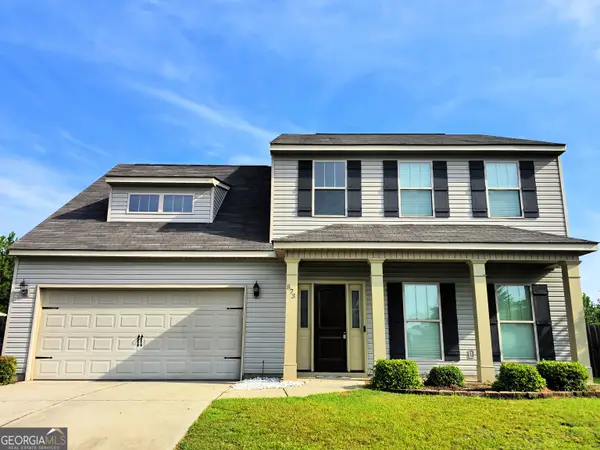 $335,000Active4 beds 3 baths2,256 sq. ft.
873 Westlawn Drive, Grovetown, GA 30813
MLS# 10805845Listed by: Swanson & Associates Realty - Open Sat, 1 to 3pmNew
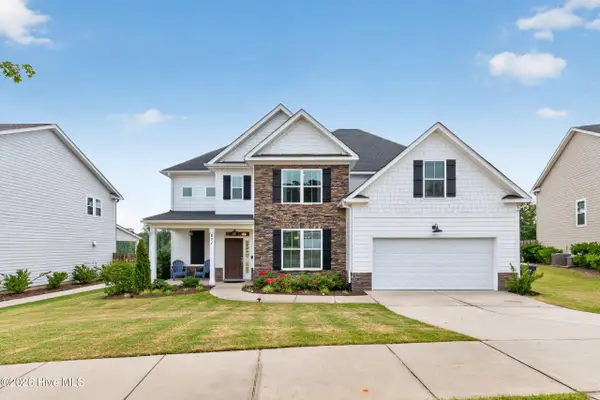 $490,000Active5 beds 3 baths3,019 sq. ft.
871 Lillian Park Drive, Grovetown, GA 30813
MLS# 100588981Listed by: SOUTHEASTERN RESIDENTIAL, LLC


Protect your home and budget from life's surprises with an Assurant Home Warranty, backed by a partner that supports you through every step of homeownership. Explore Plans.
©2026 Century 21 Real Estate LLC. All rights reserved. CENTURY 21®, the CENTURY 21 Logo and C21® are service marks owned by Century 21 Real Estate LLC. Century 21 Real Estate LLC fully supports the principles of the Fair Housing Act and the Equal Opportunity Act. Each office is independently owned and operated. Listing information is deemed reliable but not guaranteed accurate.