
754 Neville Street, Grovetown, GA 30813
Local realty services provided by:CENTURY 21 The Realty Group
754 Neville Street,Grovetown, GA 30813
$305,000
- 3 Beds
- 2 Baths
- 1,790 sq. ft.
- Single family
- Active
Listed by: kate braun
Office: keller williams realty augusta partners
MLS#:100586693
Source:NC_CCAR
Price summary
- Price:$305,000
- Price per sq. ft.:$170.39
About this home
Moving should feel exciting, not overwhelming. This beautifully maintained one-story home offers 3 bedrooms, 2 bathrooms, and all the updates that make settling in simple. With fresh interior paint and a roof that's only two years old, you can spend less time on projects and more time enjoying your new home.
The open floor plan creates a bright, inviting space that flows effortlessly for everyday living and entertaining. Enjoy quiet mornings or relaxing evenings on the covered back porch overlooking the large, privacy fenced backyard.
Located in a highly sought after neighborhood with fantastic amenities, this home offers the perfect balance of privacy and convenience. You'll be just minutes from restaurants, I-20, and Fort Gordon while enjoying a peaceful setting to come home to each day. Complete with a two car garage and move in ready condition, this home makes it easy to start your next chapter from day one.
Contact an agent
Home facts
- Year built:2016
- Listing ID #:100586693
- Added:1 day(s) ago
- Updated:July 07, 2026 at 10:43 AM
Rooms and interior
- Bedrooms:3
- Total bathrooms:2
- Full bathrooms:2
- Rooms Total:7
- Flooring:Carpet, Vinyl, Wood
- Bathrooms Description:Walk-in Shower
- Kitchen Description:Dishwasher, Pantry
- Bedroom Description:Walk-In Closet(s)
- Living area:1,790 sq. ft.
Heating and cooling
- Cooling:Central Air
- Heating:Electric, Heat Pump, Heating
- Central air:Yes
Structure and exterior
- Roof:Architectural Shingle
- Year built:2016
- Building area:1,790 sq. ft.
- Lot area:0.23 Acres
- Construction Materials:Stone, Vinyl Siding
- Exterior Features:Covered
- Foundation Description:Slab
- Levels:1 Story
Schools
- High school:Harlem
- Middle school:Harlem
- Elementary school:Euchee Creek
Utilities
- Water:County Water, Water Connected
- Sewer:Sewer Connected
Finances and disclosures
- Price:$305,000
- Price per sq. ft.:$170.39
Features and amenities
- Appliances:Dishwasher
- Laundry features:Laundry Room, Washer Hookup
- Amenities:Blinds/Shades, Ceiling Fan(s), Community Pool, Playground, Walk-In Closet(s)
- Pool features:Community Pool
Parking
- Total parking spaces:2
- Parking description:Attached Garage, Concrete, Garage, Garage Door Opener
- Garage:Yes
- Garage spaces:2

New listings near 754 Neville Street
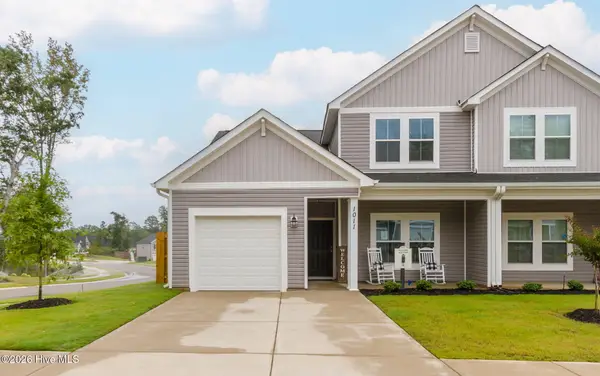 $259,900Active3 beds 3 baths1,601 sq. ft.
1011 Candleberry Drive #Ctth2a, Grovetown, GA 30813
MLS# 100578371Listed by: IVEY REALTY ASSOCIATES, LLC- New
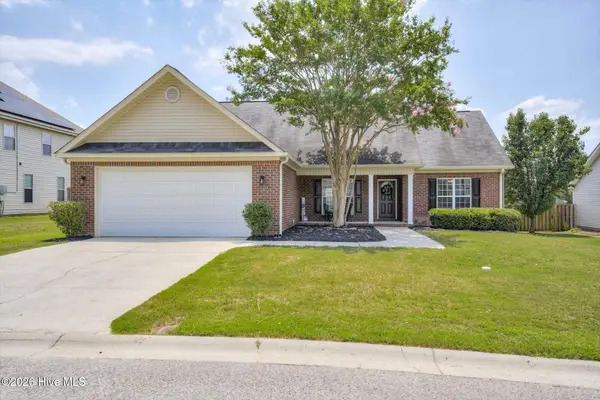 $309,900Active3 beds 2 baths1,761 sq. ft.
1426 Summit Way, Grovetown, GA 30813
MLS# 100586650Listed by: BETTER HOMES & GARDENS EXECUTIVE PARTNERS - New
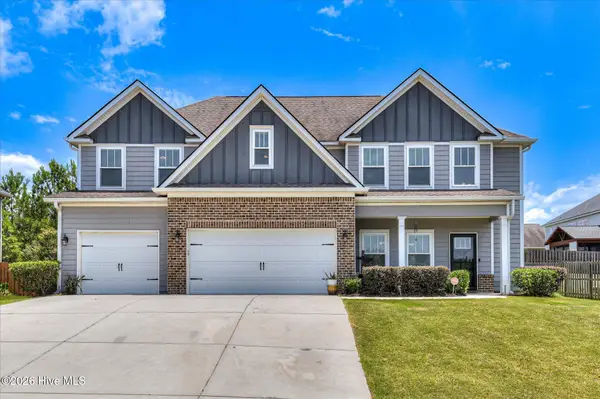 $415,000Active5 beds 3 baths3,229 sq. ft.
5422 Victoria Falls, Grovetown, GA 30813
MLS# 100586615Listed by: MEYBOHM REAL ESTATE - EVANS - Open Sun, 2 to 4pmNew
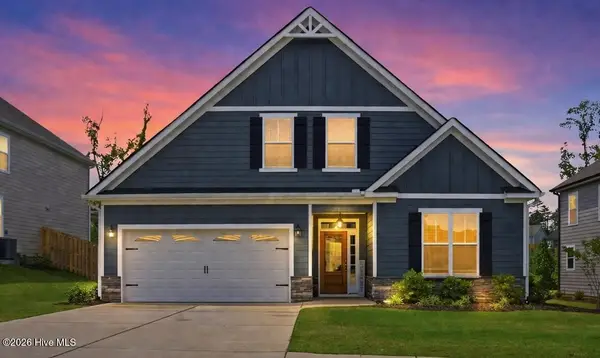 $409,900Active4 beds 3 baths2,270 sq. ft.
950 Lillian Park Drive, Grovetown, GA 30813
MLS# 100586474Listed by: EXP REALTY, LLC - New
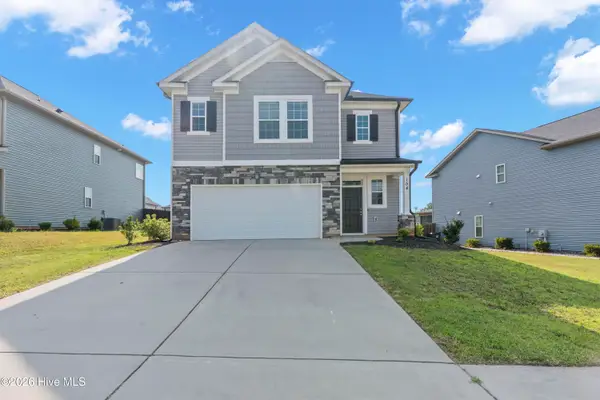 $280,000Active3 beds 3 baths1,843 sq. ft.
154 Brighton Landing Drive, Grovetown, GA 30813
MLS# 100586409Listed by: KELLER WILLIAMS REALTY AUGUSTA PARTNERS - New
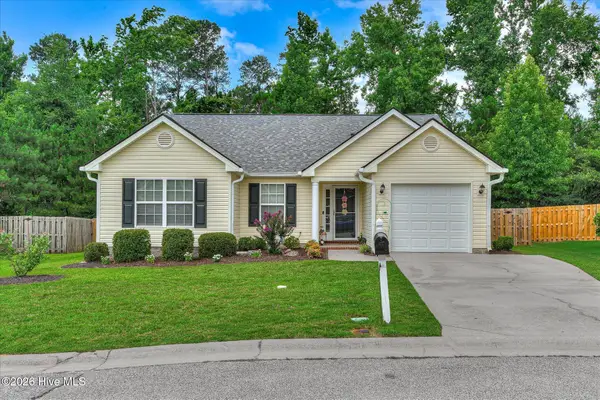 $249,900Active3 beds 2 baths1,389 sq. ft.
722 Keyes Drive, Grovetown, GA 30813
MLS# 100586350Listed by: RE/MAX REINVENTED - New
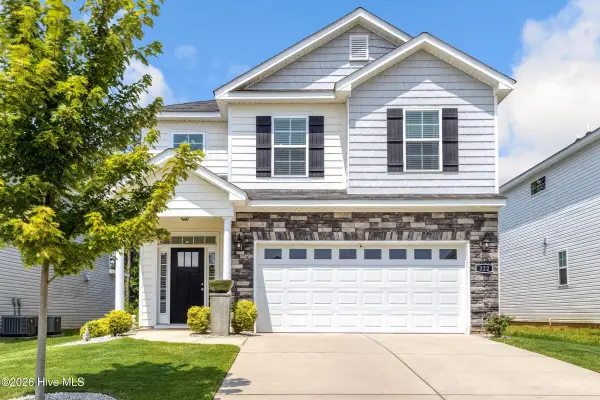 $347,000Active3 beds 3 baths2,057 sq. ft.
122 Dublin Loop, Grovetown, GA 30813
MLS# 100586305Listed by: BETTER HOMES & GARDENS EXECUTIVE PARTNERS - New
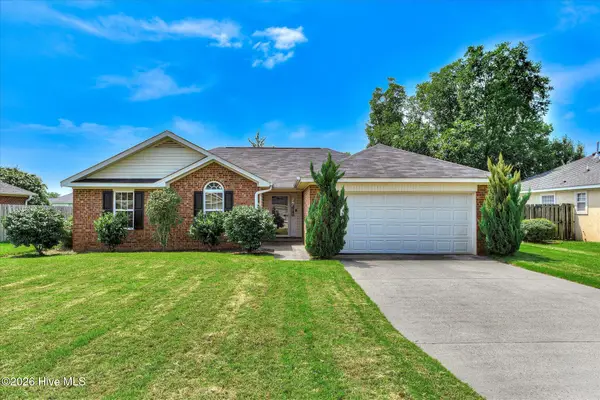 $260,000Active3 beds 2 baths1,470 sq. ft.
135 Summerfield Circle, Grovetown, GA 30813
MLS# 100586183Listed by: KELLER WILLIAMS REALTY AUGUSTA PARTNERS 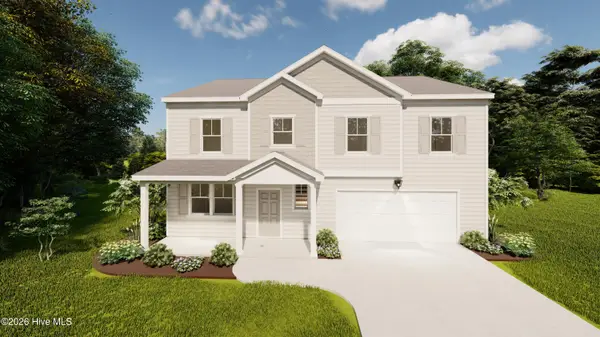 $365,260Pending5 beds 3 baths2,954 sq. ft.
1120 Attfield Drive #Dh343, Grovetown, GA 30813
MLS# 100586145Listed by: IVEY REALTY ASSOCIATES, LLC


Protect your home and budget from life's surprises with an Assurant Home Warranty, backed by a partner that supports you through every step of homeownership. Explore Plans.
©2026 Century 21 Real Estate LLC. All rights reserved. CENTURY 21®, the CENTURY 21 Logo and C21® are service marks owned by Century 21 Real Estate LLC. Century 21 Real Estate LLC fully supports the principles of the Fair Housing Act and the Equal Opportunity Act. Each office is independently owned and operated. Listing information is deemed reliable but not guaranteed accurate.