
8012 Wensleydale Court, Grovetown, GA 30813
Local realty services provided by:CENTURY 21 The Realty Group
8012 Wensleydale Court,Grovetown, GA 30813
$383,900
- 4 Beds
- 4 Baths
- 2,479 sq. ft.
- Single family
- Active
Listed by: tracy beard, george r collins
Office: berkshire hathaway homeservices beazley realtors
MLS#:100578118
Source:NC_CCAR
Price summary
- Price:$383,900
- Price per sq. ft.:$154.86
About this home
Bill Beazley Homes is offering our largest incentives ever! Builder is contributing 3% of loan amount towards interest rate buy down of buyer's choice, with preferred lenders. $10,000 dollars for closing costs, $7,000 dollars toward flex incentives (upgrades, closing costs, or to buy the rate down further) and an additional $5,000 dollar lender credit with our preferred lending partner. See site agent for details.
Introducing the stunning new Duncan Plan by Bill Beazley Homes, a trusted local builder with over 50 years of excellence in crafting quality homes throughout the CSRA! This beautifully designed 4-bedroom modern-style home perfectly blends timeless elegance, energy efficiency, and everyday functionality in one impressive package.
Step inside to an open-concept layout featuring waterproof Evacore click flooring throughout the main living areas, elegant cove crown molding accents, and a spacious great room complete with a cozy gas log fireplace the perfect space for entertaining or unwinding. The designer kitchen is truly the heart of the home, showcasing granite countertops, a large island, painted quality cabinetry, full tile backsplash, stainless steel undermount sink, gas range, and a GE stainless steel Energy Star appliance package. A versatile power pantry adds incredible convenience with interior outlets and an additional water line for a second refrigerator option.
Upstairs, the spacious primary suite offers a relaxing retreat with a large walk-in closet and a spa-inspired ensuite bath featuring quartz countertops, double vanities, ceramic tile flooring, tiled shower walls with semi-frameless glass door, and a luxurious soaking tub. An incredible bonus feature is the private upstairs suite located over the garage with its own hallway entrance and full bath ideal for guests, multigenerational living, a teen retreat, or private home office.
Additional features include frieze carpet upstairs, LVT flooring in guest baths, upstairs laundry room, gas tankless water heater, smart thermostat, blinds on front windows, and prewiring for a security system, video doorbell, and rear corner camera setup. Enjoy outdoor living with both covered and uncovered rear porch spaces, a 6-foot privacy fence, beautifully landscaped lifestyle yard, durable HardiPlank siding, and quality architectural shingles.
Located in the highly sought-after Misty Meadows community, where nearly half of the neighborhood is thoughtfully dedicated to curated green spaces, residents enjoy paved and unpaved nature trails, scenic ponds, recreational areas, fire pit, pavilion, and a true nature-focused lifestyle. Conveniently located just minutes from I-20, Fort Gordon, Medical District, Patriots Park, Euchee Creek Trailhead, shopping, dining, and local schools.
Don't miss your chance to own this exceptional new home in one of Columbia County's most unique communities!
625-MM-7009-01...
Contact an agent
Home facts
- Year built:2026
- Subdivision & Development:Misty Meadows
- Listing ID #:100578118
- Added:130 day(s) ago
- Updated:October 09, 2026 at 10:46 AM
Rooms and interior
- Bedrooms:4
- Total bathrooms:4
- Full bathrooms:3
- Half bathrooms:1
- Rooms Total:7
- Flooring:Carpet, Tile
- Dining Description:Eat-in Kitchen
- Bathrooms Description:Walk-in Shower
- Kitchen Description:Dishwasher, Disposal, Eat-in Kitchen, Gas Range, Pantry
- Bedroom Description:Walk-In Closet(s)
- Living area:2,479 sq. ft.
Heating and cooling
- Cooling:Central Air
- Heating:Fireplace(s), Heat Pump, Heating, Natural Gas
- Central air:Yes
Structure and exterior
- Roof:Composition
- Year built:2026
- Building area:2,479 sq. ft.
- Lot area:0.16 Acres
- Construction Materials:Fiber Cement, Wood Frame
- Exterior Features:Covered, Patio, Porch
- Foundation Description:Slab
- Levels:2 Story
Schools
- High school:Grovetown High
- Middle school:Columbia
- Elementary school:Baker Place Elementary
Utilities
- Water:County Water
Finances and disclosures
- Price:$383,900
- Price per sq. ft.:$154.86
Features and amenities
- Appliances:Dishwasher, Disposal
- Laundry features:Laundry Room
- Amenities:Ceiling Fan(s), Trail(s), Walk-In Closet(s)
Parking
- Total parking spaces:2
- Parking description:Attached Garage, Garage Door Opener
- Garage:Yes
- Garage spaces:2

New listings near 8012 Wensleydale Court
- New
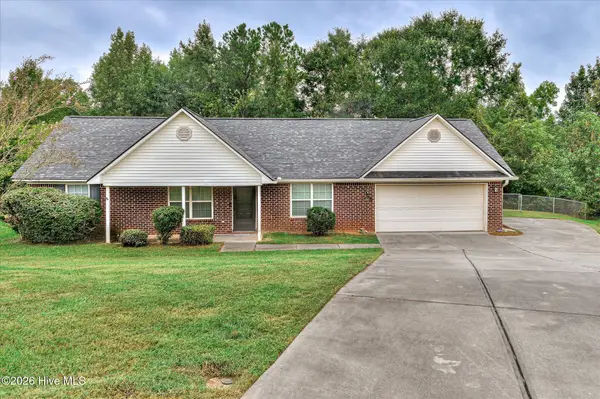 $259,000Active4 beds 2 baths1,615 sq. ft.
321 Frick Lane, Grovetown, GA 30813
MLS# 100609150Listed by: LYONS PROPERTY GROUP, LLC - New
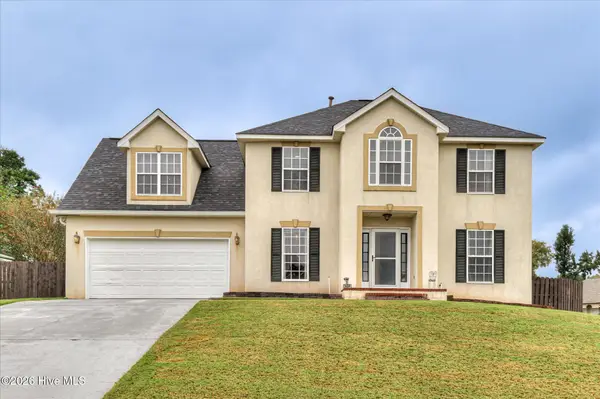 $324,900Active4 beds 3 baths2,100 sq. ft.
337 Cold Springs Court, Grovetown, GA 30813
MLS# 100608944Listed by: RE/MAX TRUE ADVANTAGE - New
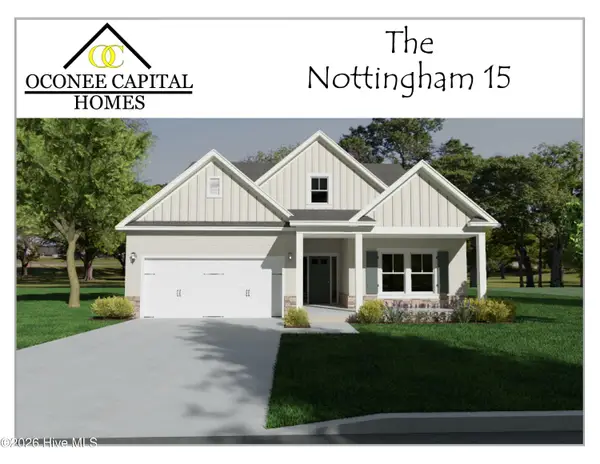 $359,900Active3 beds 2 baths1,903 sq. ft.
419 Granard Street, Grovetown, GA 30813
MLS# 100608966Listed by: MEYBOHM - NEW HOME DIV. - New
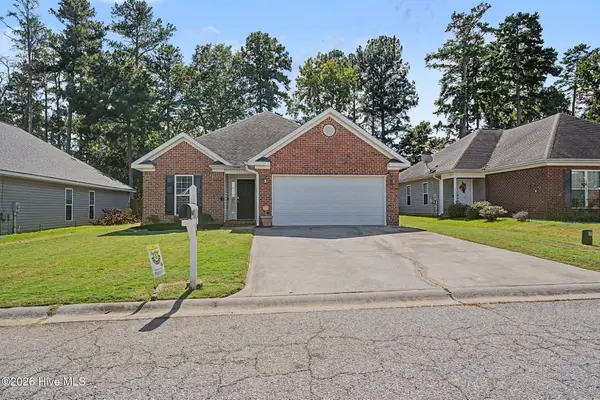 $274,900Active3 beds 2 baths1,599 sq. ft.
2110 Sylvan Lake Drive, Grovetown, GA 30813
MLS# 100608940Listed by: MEYBOHM REAL ESTATE - WHEELER 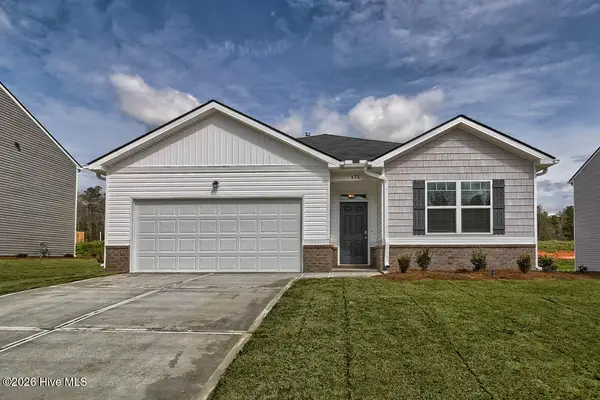 $305,730Pending4 beds 2 baths1,774 sq. ft.
5032 Captain Drive, Grovetown, GA 30813
MLS# 100608859Listed by: D.R. HORTON REALTY OF GEORGIA, INC.- $305,730Pending4 beds 2 baths1,774 sq. ft.
5032 Captain Drive, Grovetown, GA 30813
MLS# 100608859Listed by: D.R. HORTON REALTY OF GEORGIA, INC. - $305,730Pending4 beds 2 baths1,774 sq. ft.
5032 Captain Drive, Grovetown, GA 30813
MLS# 100608859Listed by: D.R. HORTON REALTY OF GEORGIA, INC. - $305,730Pending4 beds 2 baths1,774 sq. ft.
5032 Captain Drive, Grovetown, GA 30813
MLS# 100608859Listed by: D.R. HORTON REALTY OF GEORGIA, INC. - $305,730Pending4 beds 2 baths1,774 sq. ft.
5032 Captain Drive, Grovetown, GA 30813
MLS# 100608859Listed by: D.R. HORTON REALTY OF GEORGIA, INC. - $305,730Pending4 beds 2 baths1,774 sq. ft.
5032 Captain Drive, Grovetown, GA 30813
MLS# 100608859Listed by: D.R. HORTON REALTY OF GEORGIA, INC.


Protect your home and budget from life's surprises with an Assurant Home Warranty, backed by a partner that supports you through every step of homeownership. Explore Plans.
©2026 Century 21 Real Estate LLC. All rights reserved. CENTURY 21®, the CENTURY 21 Logo and C21® are service marks owned by Century 21 Real Estate LLC. Century 21 Real Estate LLC fully supports the principles of the Fair Housing Act and the Equal Opportunity Act. Each office is independently owned and operated. Listing information is deemed reliable but not guaranteed accurate.