
8017 Battle Street, Grovetown, GA 30813
Local realty services provided by:CENTURY 21 Solomon Properties
8017 Battle Street,Grovetown, GA 30813
$350,000
- 5 Beds
- 3 Baths
- 2,586 sq. ft.
- Single family
- Active
Listed by: david alan greene
Office: david greene realty, llc.
MLS#:100609927
Source:NC_CCAR
Price summary
- Price:$350,000
- Price per sq. ft.:$135.34
About this home
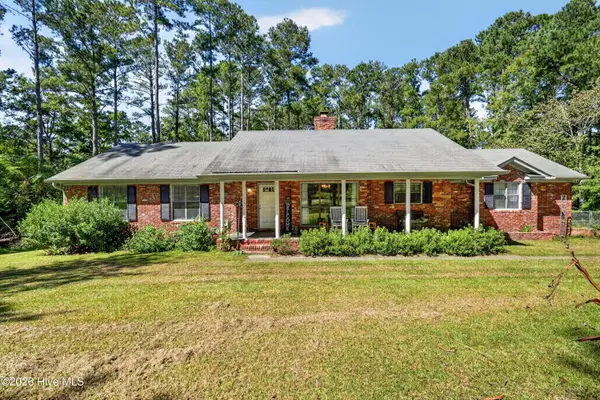
Welcome home to this beautifully refreshed 5-bedroom, 3-bath residence offering 2,586 square feet of thoughtfully designed living space in the desirable Reynolds Ridge subdivision! From the moment you enter, the impressive two-story foyer and elegant staircase set the tone for the style and charm found throughout. Fresh interior paint and brand-new carpeting complement the rich luxury vinyl plank flooring, creating a bright, inviting atmosphere. The formal dining room showcases a beautiful coffered ceiling, adding a touch of sophistication perfect for hosting gatherings and special occasions. The spacious, open-concept floor plan seamlessly connects the kitchen and main living area, making everyday living and entertaining effortless. The kitchen features granite countertops, stainless steel appliances, abundant cabinetry, and generous workspace. With five spacious bedrooms, this home offers exceptional flexibility for guests, a home office, or additional living needs. Ideally situated just minutes from Fort Gordon, shopping, dining, and local conveniences, this move-in-ready home combines comfort, style, and an excellent location. Don't miss your opportunity to make this exceptional property your own--schedule your showing today!...
Contact an agent
Home facts
- Year built:2011
- Subdivision & Development:Reynolds Ridge
- Listing ID #:100609927
- Added:1 day(s) ago
- Updated:October 13, 2026 at 09:55 PM
Rooms and interior
- Bedrooms:5
- Total bathrooms:3
- Full bathrooms:2
- Half bathrooms:1
- Rooms Total:9
- Flooring:Carpet
- Dining Description:Eat-in Kitchen
- Kitchen Description:Dishwasher, Disposal, Eat-in Kitchen, Ice Maker, Pantry, Range, Refrigerator
- Bedroom Description:Master Downstairs, Walk-In Closet(s)
- Living area:2,586 sq. ft.
Heating and cooling
- Cooling:Central Air
- Heating:Electric, Fireplace(s), Forced Air, Heat Pump, Heating
- Central air:Yes
Structure and exterior
- Roof:Composition
- Year built:2011
- Building area:2,586 sq. ft.
- Lot area:0.29 Acres
- Construction Materials:Brick, Stone, Vinyl Siding
- Exterior Features:Covered, Patio, Porch
- Foundation Description:Slab
- Levels:2 Story
Schools
- High school:Grovetown High
- Middle school:Grovetown
- Elementary school:Cedar Ridge
Finances and disclosures
- Price:$350,000
- Price per sq. ft.:$135.34
Features and amenities
- Appliances:Dishwasher, Disposal, Ice Maker, Range, Refrigerator
- Laundry features:Laundry Room
- Amenities:Blinds/Shades, Ceiling Fan(s), Street Lights, Tray Ceiling(s), Walk-In Closet(s)
Parking
- Total parking spaces:2
- Parking description:Attached, Attached Garage, Concrete, Garage
- Garage:Yes
- Garage spaces:2

New listings near 8017 Battle Street
- New
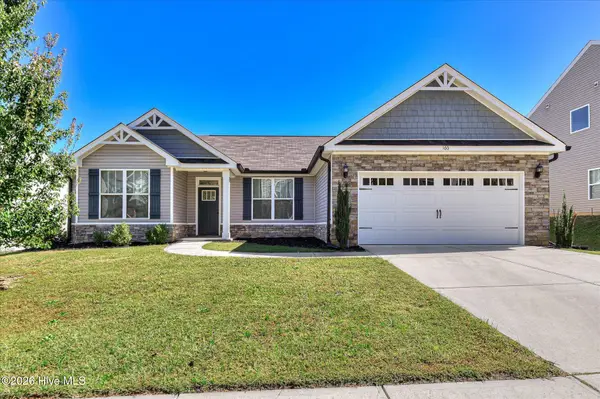 $315,000Active4 beds 2 baths1,877 sq. ft.
160 Swinton Pond Road, Grovetown, GA 30813
MLS# 100610090Listed by: MEYBOHM REAL ESTATE - WHEELER - New
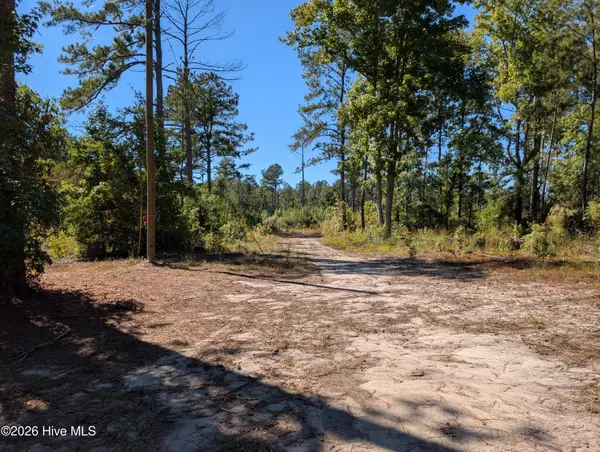 $590,000Active51.05 Acres
00 Cemetery Road, Grovetown, GA 30813
MLS# 100610058Listed by: DEFOOR REALTY 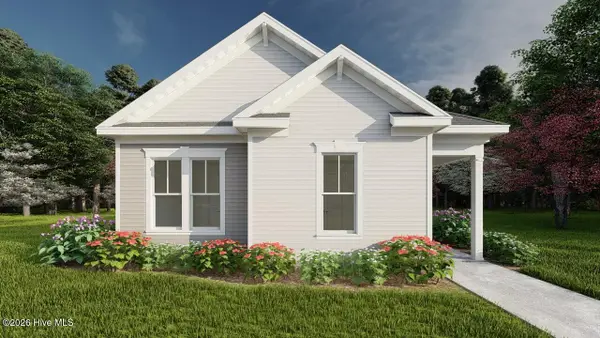 $341,430Pending3 beds 2 baths1,896 sq. ft.
6247 Canterbury Farms Parkway #Tp133, Grovetown, GA 30813
MLS# 100609854Listed by: IVEY REALTY ASSOCIATES, LLC- New
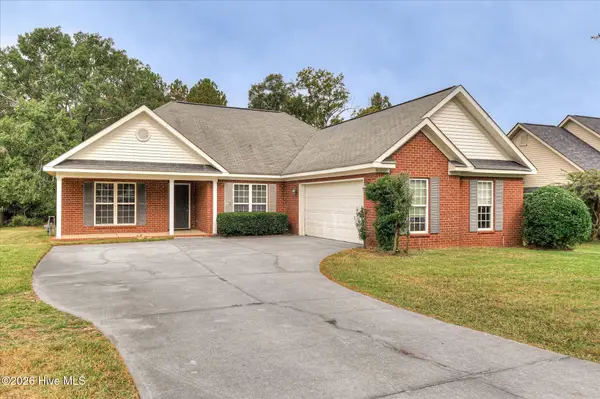 $230,000Active3 beds 2 baths1,647 sq. ft.
1870 Long Creek Falls, Grovetown, GA 30813
MLS# 100609699Listed by: AUGUSTA REAL ESTATE CO. - New
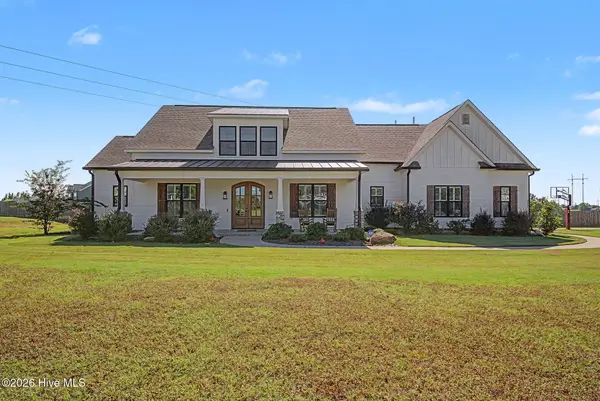 $825,000Active4 beds 4 baths4,046 sq. ft.
4121 Highfield Drive, Grovetown, GA 30813
MLS# 100609675Listed by: BERKSHIRE HATHAWAY HOMESERVICES BEAZLEY REALTORS - New
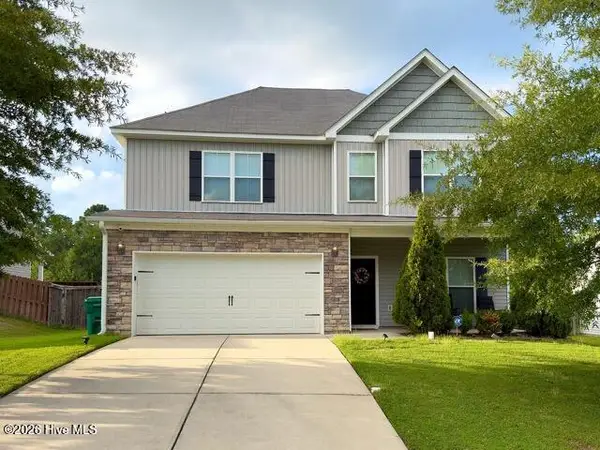 $334,900Active4 beds 3 baths2,319 sq. ft.
279 Crown Heights Way, Grovetown, GA 30813
MLS# 100609619Listed by: KELLER WILLIAMS REALTY AUGUSTA PARTNERS - New
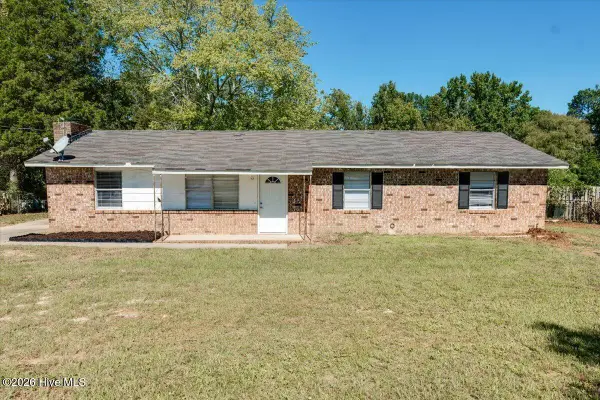 $209,000Active3 beds 2 baths1,456 sq. ft.
5449 Wrightsboro Road, Grovetown, GA 30813
MLS# 100609511Listed by: HOMESMART REALTY PARTNERS - New
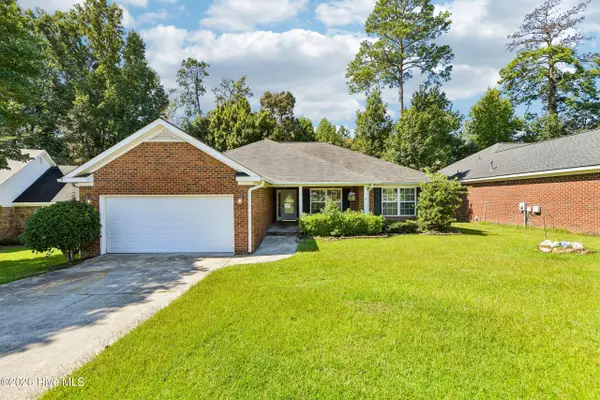 $295,000Active3 beds 2 baths1,638 sq. ft.
534 Julia Court, Grovetown, GA 30813
MLS# 100609439Listed by: OPENDOOR BROKERAGE LLC - New
 $399,000Active3 beds 2 baths1,582 sq. ft.
721 Meadow Hill Drive, Grovetown, GA 30813
MLS# 100609343Listed by: TZEDI CO REALTY


Protect your home and budget from life's surprises with an Assurant Home Warranty, backed by a partner that supports you through every step of homeownership. Explore Plans.
©2026 Century 21 Real Estate LLC. All rights reserved. CENTURY 21®, the CENTURY 21 Logo and C21® are service marks owned by Century 21 Real Estate LLC. Century 21 Real Estate LLC fully supports the principles of the Fair Housing Act and the Equal Opportunity Act. Each office is independently owned and operated. Listing information is deemed reliable but not guaranteed accurate.