
8519 Crenshaw Drive, Grovetown, GA 30813
Local realty services provided by:CENTURY 21 Triangle Group
8519 Crenshaw Drive,Grovetown, GA 30813
$379,000
- 4 Beds
- 4 Baths
- 3,134 sq. ft.
- Single family
- Active
Listed by: jessica brown
Office: re/max true advantage
MLS#:100592747
Source:NC_CCAR
Price summary
- Price:$379,000
- Price per sq. ft.:$120.93
About this home
LOCATION, SCHOOLS & AMENITIES are just a few of the highlights of this beautifully maintained, one-owner home! Featuring 4 bedrooms, 3.5 baths, and a spacious upstairs loft, this home offers plenty of room with thoughtful upgrades throughout. Recent updates include BRAND-NEW LVP FLOORING throughout the entire main level, BRAND-NEW CARPET upstairs, BRAND-NEW INTERIOR PAINT, and an HVAC system that is only 2 YEARS OLD!
Step inside to a welcoming entry accented by beautiful architectural arches and a spacious, open layout. The main level features a versatile flex room that can serve as a formal living room, home office, or additional sitting area, along with a formal dining room showcasing coffered ceilings and judge's paneling.
The upgraded kitchen features white cabinetry, granite countertops, a tile backsplash, high-end stainless steel appliances, bar seating, and a large breakfast area. The kitchen opens to a spacious great room with a fireplace and plenty of windows that fill the space with natural light. A convenient powder room completes the main level.
Upstairs, the spacious loft is perfect for a second living area, home office, media room, or playroom. The generously sized secondary bedrooms feature walk-in closets and vaulted ceilings. The oversized owner's suite offers a private ensuite bath complete with tile flooring, a tiled shower, separate garden tub, granite countertops, double vanities, and an expansive walk-in closet.
With fresh updates, generous living spaces, and a fantastic location convenient to schools and amenities, this move-in-ready home has so much to offer!...
Contact an agent
Home facts
- Year built:2014
- Subdivision & Development:Hidden Creek
- Listing ID #:100592747
- Added:45 day(s) ago
- Updated:September 14, 2026 at 10:32 AM
Rooms and interior
- Bedrooms:4
- Total bathrooms:4
- Full bathrooms:3
- Half bathrooms:1
- Rooms Total:10
- Flooring:Carpet
- Dining Description:Eat-in Kitchen
- Kitchen Description:Dishwasher, Double Oven, Eat-in Kitchen, Kitchen Island, Pantry, Range, Refrigerator
- Bedroom Description:Walk-In Closet(s)
- Living area:3,134 sq. ft.
Heating and cooling
- Cooling:Central Air
- Heating:Electric, Fireplace(s), Forced Air, Heat Pump, Heating
- Central air:Yes
Structure and exterior
- Roof:Composition
- Year built:2014
- Building area:3,134 sq. ft.
- Construction Materials:Fiber Cement, Stone, Wood Frame
- Exterior Features:Covered, Porch
- Foundation Description:Slab
- Levels:2 Story
Schools
- High school:Grovetown High
- Middle school:Columbia
- Elementary school:Baker Place Elementary
Finances and disclosures
- Price:$379,000
- Price per sq. ft.:$120.93
Features and amenities
- Appliances:Dishwasher, Double Oven, Range, Refrigerator
- Laundry features:Laundry Room, Washer Hookup
- Amenities:Blinds/Shades, Clubhouse, Community Pool, Park, Playground, Street Lights, Trail(s), Walk-In Closet(s)
- Pool features:Community Pool
Parking
- Total parking spaces:2
- Parking description:Attached, Attached Garage, Concrete, Garage, Garage Door Opener
- Garage:Yes
- Garage spaces:2

New listings near 8519 Crenshaw Drive
- New
 $280,000Active4 beds 3 baths2,010 sq. ft.
1077 Grove Landing Lane, Grovetown, GA 30813
MLS# 100603285Listed by: KELLER WILLIAMS REALTY AUGUSTA PARTNERS - New
 $274,900Active3 beds 2 baths1,596 sq. ft.
1213 Derby Lane, Grovetown, GA 30813
MLS# 100603174Listed by: KELLER WILLIAMS REALTY AUGUSTA PARTNERS - New
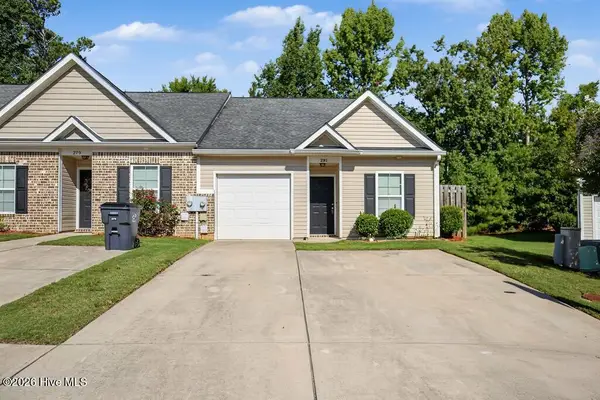 $227,500Active3 beds 3 baths1,353 sq. ft.
281 Lynbrook Way, Grovetown, GA 30813
MLS# 100603001Listed by: DOUGLAS LANE REAL ESTATE GROUP - New
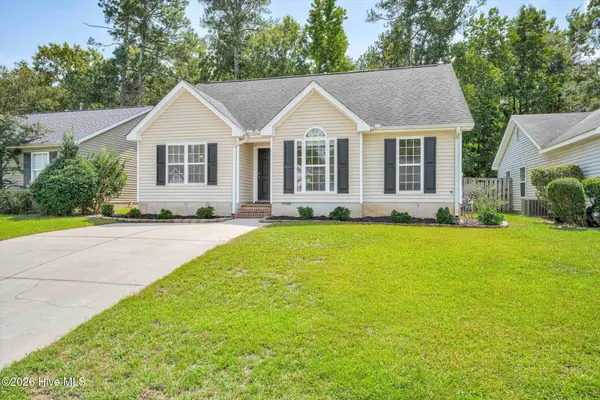 $249,900Active3 beds 2 baths1,191 sq. ft.
4650 Clifden Avenue, Grovetown, GA 30813
MLS# 100603004Listed by: BETTER HOMES & GARDENS EXECUTIVE PARTNERS - New
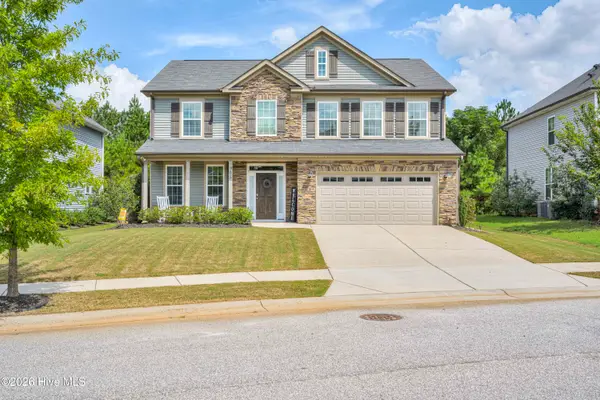 $349,900Active4 beds 3 baths2,685 sq. ft.
905 Chesford Drive, Grovetown, GA 30813
MLS# 100603006Listed by: KELLER WILLIAMS REALTY AUGUSTA PARTNERS - New
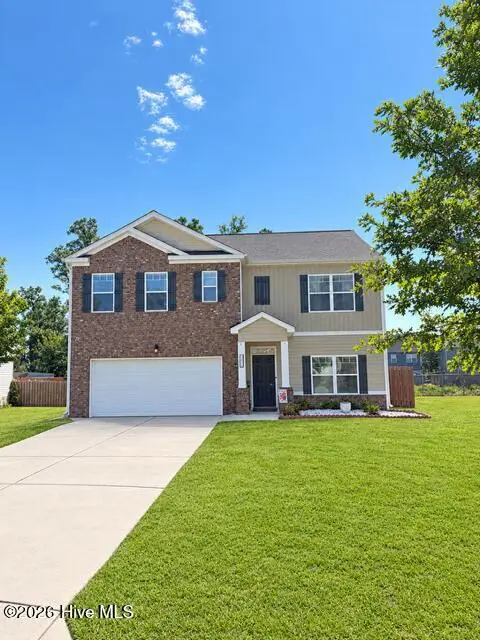 $330,000Active5 beds 3 baths2,556 sq. ft.
623 Speith Drive, Grovetown, GA 30813
MLS# 100602892Listed by: RE/MAX TRUE ADVANTAGE - New
 $349,000Active4 beds 3 baths2,119 sq. ft.
6050 Big Pond Trail, Grovetown, GA 30813
MLS# 100602732Listed by: BETTER HOMES & GARDENS EXECUTIVE PARTNERS - New
 $332,900Active4 beds 3 baths2,241 sq. ft.
2007 Lonsdale Drive #Dh378, Grovetown, GA 30813
MLS# 100602721Listed by: IVEY REALTY ASSOCIATES, LLC - New
 $299,000Active4 beds 3 baths2,032 sq. ft.
2126 Grove Landing Way, Grovetown, GA 30813
MLS# 100602724Listed by: BERKSHIRE HATHAWAY HOMESERVICES BEAZLEY REALTORS - New
 $339,900Active3 beds 2 baths1,680 sq. ft.
451 Granard Street, Grovetown, GA 30813
MLS# 100580002Listed by: MEYBOHM - NEW HOME DIV.


Protect your home and budget from life's surprises with an Assurant Home Warranty, backed by a partner that supports you through every step of homeownership. Explore Plans.
©2026 Century 21 Real Estate LLC. All rights reserved. CENTURY 21®, the CENTURY 21 Logo and C21® are service marks owned by Century 21 Real Estate LLC. Century 21 Real Estate LLC fully supports the principles of the Fair Housing Act and the Equal Opportunity Act. Each office is independently owned and operated. Listing information is deemed reliable but not guaranteed accurate.