
871 Lillian Park Drive, Grovetown, GA 30813
Local realty services provided by:CENTURY 21 Solomon Properties
871 Lillian Park Drive,Grovetown, GA 30813
$475,000
- 5 Beds
- 3 Baths
- 3,019 sq. ft.
- Single family
- Active
Upcoming open houses
- Sun, Sep 1302:00 pm - 04:00 pm
Listed by: leslie houston
Office: southeastern residential, llc.
MLS#:100588981
Source:NC_CCAR
Price summary
- Price:$475,000
- Price per sq. ft.:$157.34
About this home
Now offering a $5,000 seller concession with a full-price offer! Don't miss this opportunity to own a stunning, move-in ready home in one of the Evans and Grovetown area's most desirable neighborhoods.
Welcome to this immaculate Ethans Mill by Ivey Homes in the highly sought-after Crawford Creek community. Better than new and meticulously maintained, this 5-bedroom, 3-bathroom home offers over 3,000 square feet of thoughtfully designed living space, combining luxury, functionality, and energy efficiency just minutes from Evans, Grovetown, Fort Gordon, shopping, dining, and top-rated Columbia County schools.
The open-concept floor plan is perfect for everyday living and entertaining, featuring a spacious family room that flows seamlessly into the breakfast area and gourmet kitchen. A formal dining room provides the ideal setting for holiday gatherings and special occasions, while the main-level guest bedroom and full bath offer excellent flexibility for guests, multigenerational living, or a private home office.
Upstairs, retreat to the oversized owner's suite featuring dual vanities, a relaxing garden tub, separate shower, and an oversized walk-in closet complete with custom shelving and organization, providing exceptional storage and maximizing functionality. A rare floored attic offers even more storage--an exceptional feature not commonly found in newer homes.
Step outside to enjoy the sellers' upgraded expanded concrete patio, creating the perfect outdoor space for grilling, entertaining, or relaxing in the private backyard.
Built to 100% ENERGY STAR® certification standards, this home offers enhanced energy efficiency designed to help lower monthly utility costs without sacrificing comfort.
Looking for an investment opportunity? This property also boasts a proven Masters Tournament rental history, making it an excellent option for buyers seeking additional income potential during tournament week.
Life in Crawford Creek means enjoying resort-style amenities including:
Community pool and lap pool
Clubhouse and covered pavilion
Pickleball and tennis courts
Playground
Walking trails and sidewalks
Beautifully maintained green spaces and street lighting
Perfectly located near Evans Town Center, Lady A Park, Patriots Park, Fort Gordon, I-20, top-rated Columbia County schools, restaurants, shopping, and medical facilities, this home offers the lifestyle today's buyers are searching for.
Buyer to pay the Crawford Creek greenspace fee equal to one-half of one percent (0.5%) of the sales price at closing....
Contact an agent
Home facts
- Year built:2021
- Subdivision & Development:Crawford Creek
- Listing ID #:100588981
- Added:58 day(s) ago
- Updated:September 12, 2026 at 10:34 AM
Rooms and interior
- Bedrooms:5
- Total bathrooms:3
- Full bathrooms:3
- Rooms Total:7
- Flooring:Carpet, Tile, Wood
- Dining Description:Eat-in Kitchen
- Bathrooms Description:Walk-in Shower
- Kitchen Description:Dishwasher, Eat-in Kitchen, Gas Range, Pantry, Range
- Bedroom Description:Walk-In Closet(s)
- Living area:3,019 sq. ft.
Heating and cooling
- Cooling:Central Air
- Heating:Fireplace(s), Heating
- Central air:Yes
Structure and exterior
- Roof:Composition
- Year built:2021
- Building area:3,019 sq. ft.
- Lot area:0.27 Acres
- Construction Materials:Fiber Cement, Wood Frame
- Exterior Features:Covered
- Foundation Description:Slab
- Levels:2 Story
Schools
- High school:Evans
- Middle school:Evans
- Elementary school:Westmont
Finances and disclosures
- Price:$475,000
- Price per sq. ft.:$157.34
Features and amenities
- Appliances:Dishwasher, Range
- Laundry features:Washer Hookup
- Amenities:Blinds/Shades, Ceiling Fan(s), Clubhouse, Community Pool, Jogging Path, Park, Pickleball, Picnic Area, Playground, Street Lights, Tennis Court(s), Trail(s), Tray Ceiling(s), Walk-In Closet(s)
- Pool features:Community Pool
Parking
- Total parking spaces:2
- Parking description:Attached, Attached Garage, Garage, Garage Door Opener, Paved
- Garage:Yes
- Garage spaces:2

New listings near 871 Lillian Park Drive
- New
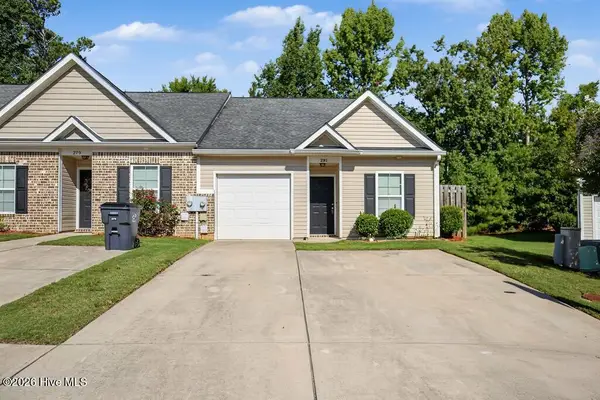 $227,500Active3 beds 3 baths1,353 sq. ft.
281 Lynbrook Way, Grovetown, GA 30813
MLS# 100603001Listed by: DOUGLAS LANE REAL ESTATE GROUP - New
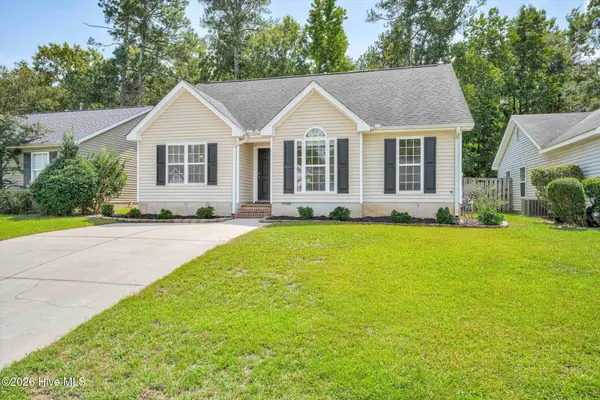 $249,900Active3 beds 2 baths1,191 sq. ft.
4650 Clifden Avenue, Grovetown, GA 30813
MLS# 100603004Listed by: BETTER HOMES & GARDENS EXECUTIVE PARTNERS - New
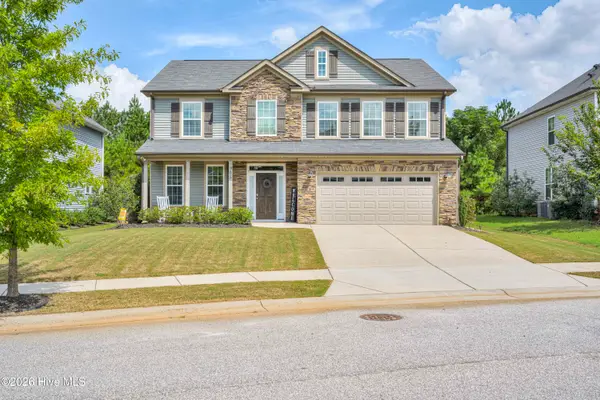 $349,900Active4 beds 3 baths2,685 sq. ft.
905 Chesford Drive, Grovetown, GA 30813
MLS# 100603006Listed by: KELLER WILLIAMS REALTY AUGUSTA PARTNERS - New
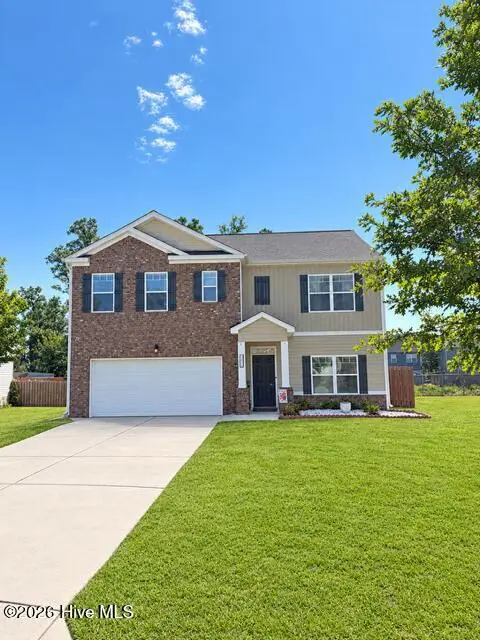 $330,000Active5 beds 3 baths2,556 sq. ft.
623 Speith Drive, Grovetown, GA 30813
MLS# 100602892Listed by: RE/MAX TRUE ADVANTAGE - New
 $349,000Active4 beds 3 baths2,119 sq. ft.
6050 Big Pond Trail, Grovetown, GA 30813
MLS# 100602732Listed by: BETTER HOMES & GARDENS EXECUTIVE PARTNERS - New
 $332,900Active4 beds 3 baths2,241 sq. ft.
2007 Lonsdale Drive #Dh378, Grovetown, GA 30813
MLS# 100602721Listed by: IVEY REALTY ASSOCIATES, LLC - New
 $299,000Active4 beds 3 baths2,032 sq. ft.
2126 Grove Landing Way, Grovetown, GA 30813
MLS# 100602724Listed by: BERKSHIRE HATHAWAY HOMESERVICES BEAZLEY REALTORS - Open Sat, 1 to 4pmNew
 $339,900Active3 beds 2 baths1,680 sq. ft.
451 Granard Street, Grovetown, GA 30813
MLS# 100580002Listed by: MEYBOHM - NEW HOME DIV. - New
 $416,900Active4 beds 3 baths2,678 sq. ft.
141 Prominence Drive #Tp263, Grovetown, GA 30813
MLS# 100602505Listed by: IVEY REALTY ASSOCIATES, LLC - New
 $410,000Active5 beds 3 baths2,628 sq. ft.
5931 Big Pond Trail, Grovetown, GA 30813
MLS# 100602465Listed by: KELLER WILLIAMS REALTY AUGUSTA PARTNERS


Protect your home and budget from life's surprises with an Assurant Home Warranty, backed by a partner that supports you through every step of homeownership. Explore Plans.
©2026 Century 21 Real Estate LLC. All rights reserved. CENTURY 21®, the CENTURY 21 Logo and C21® are service marks owned by Century 21 Real Estate LLC. Century 21 Real Estate LLC fully supports the principles of the Fair Housing Act and the Equal Opportunity Act. Each office is independently owned and operated. Listing information is deemed reliable but not guaranteed accurate.