
876 Williford Run Drive, Grovetown, GA 30813
Local realty services provided by:CENTURY 21 Sterling Combs
876 Williford Run Drive,Grovetown, GA 30813
$352,000
- 4 Beds
- 3 Baths
- 2,241 sq. ft.
- Single family
- Active
Listed by: nadia castor
Office: keller williams realty augusta partners
MLS#:100599920
Source:NC_CCAR
Price summary
- Price:$352,000
- Price per sq. ft.:$157.07
About this home
**876 Williford Run Drive | Grovetown, GA 30813**
Welcome to an exceptional opportunity in the highly desirable **Canterbury Farms community**! This beautifully appointed **4-bedroom, 2.5-bath residence offers approximately 2,326 square feet** of thoughtfully designed living space, combining timeless style, generous proportions, and the comfort today's buyers are searching for.
From the moment you enter, you'll appreciate the inviting atmosphere, abundant natural light, and beautiful hardwood and tile flooring that flow throughout the home. The spacious main level provides an ideal setting for both everyday living and entertaining, featuring a versatile flex space that can easily serve as a formal dining room, home office, sitting area, or additional gathering space.
At the heart of the home is the impressive kitchen, beautifully equipped with **granite countertops, a stylish tile backsplash, center island, pantry, and generous cabinet and preparation space**. Its functional design opens naturally to the surrounding living areas, creating an effortless flow for entertaining and daily living.
Upstairs, retreat to the spacious **owner's suite**, complete with a walk-in closet and private en-suite bath designed for relaxation. Enjoy a garden tub, separate tiled shower, and ample vanity space. Three additional bedrooms provide flexibility for guest accommodations, office space, hobbies, or additional living needs. A conveniently located full bath with double vanities and an upstairs laundry room complete the second level.
Step outside to the **covered rear porch and fenced backyard**, creating a wonderful extension of the home's living and entertaining space. Whether enjoying a quiet morning, hosting an outdoor gathering, or simply unwinding at the end of the day, this outdoor setting offers comfort and privacy. A **two-car garage** adds everyday convenience and additional storage possibilities.
Located within **Canterbury Farms**, residents have access to an impressive collection of neighborhood amenities, including a swimming pool, community pavilion, parks and playgrounds, walking and biking paths, and access to the Euchee Creek Greenway.
With its spacious floor plan, attractive finishes, flexible living areas, outdoor entertaining space, and desirable Grovetown location, **876 Williford Run Drive delivers the lifestyle, space, and versatility today's buyers want.**
**Don't miss the opportunity to make this beautiful Canterbury Farms residence your next home. Schedule your private showing today and experience everything 876 Williford Run Drive has to offer!**...
Contact an agent
Home facts
- Year built:2017
- Subdivision & Development:Canterbury Farms
- Listing ID #:100599920
- Added:56 day(s) ago
- Updated:October 25, 2026 at 04:16 PM
Rooms and interior
- Bedrooms:4
- Total bathrooms:3
- Full bathrooms:2
- Half bathrooms:1
- Rooms Total:8
- Flooring:Carpet, Vinyl
- Dining Description:Eat-in Kitchen
- Kitchen Description:Dishwasher, Disposal, Eat-in Kitchen, Pantry, Range
- Bedroom Description:Walk-In Closet(s)
- Living area:2,241 sq. ft.
Heating and cooling
- Cooling:Central Air
- Heating:Electric, Heat Pump, Heating, Hot Water
- Central air:Yes
Structure and exterior
- Roof:Composition
- Year built:2017
- Building area:2,241 sq. ft.
- Lot area:0.14 Acres
- Construction Materials:Stone, Vinyl Siding
- Exterior Features:Patio
- Foundation Description:Slab
- Levels:2 Story
Schools
- High school:Grovetown High
- Middle school:Grovetown
- Elementary school:Cedar Ridge
Finances and disclosures
- Price:$352,000
- Price per sq. ft.:$157.07
Features and amenities
- Appliances:Dishwasher, Disposal, Range
- Laundry features:Washer Hookup
- Amenities:Community Pool, Park, Playground, Street Lights, Trail(s), Walk-In Closet(s)
- Pool features:Community Pool
Parking
- Total parking spaces:2
- Parking description:Attached, Attached Garage, Concrete, Garage
- Garage:Yes
- Garage spaces:1

New listings near 876 Williford Run Drive
- New
 $339,900Active4 beds 3 baths2,177 sq. ft.
1554 Driftwood Lane, Grovetown, GA 30813
MLS# 100612441Listed by: SOUTHERN HOMES AND RENTALS LLC - New
 $218,000Active3 beds 3 baths1,446 sq. ft.
1122 Sierra Lane, Grovetown, GA 30813
MLS# 100612413Listed by: KELLER WILLIAMS REALTY AUGUSTA PARTNERS - New
 $345,000Active5 beds 3 baths2,978 sq. ft.
145 Clarinbridge Lane, Grovetown, GA 30813
MLS# 100612391Listed by: KEY REALTY PARTNERS, LLC - New
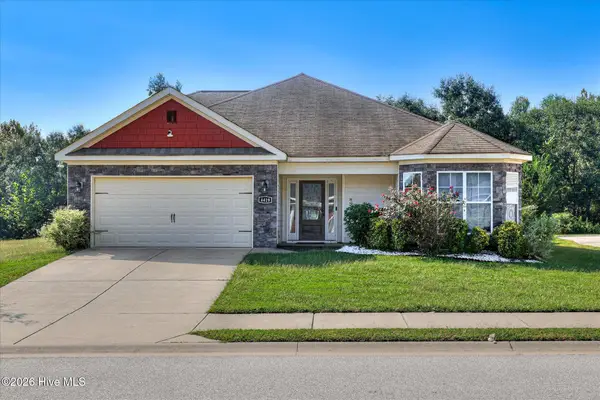 $330,000Active4 beds 3 baths2,355 sq. ft.
4419 Raleigh Drive, Grovetown, GA 30813
MLS# 100612359Listed by: RICE REALTY GROUP, LLC - Open Sun, 2 to 4pmNew
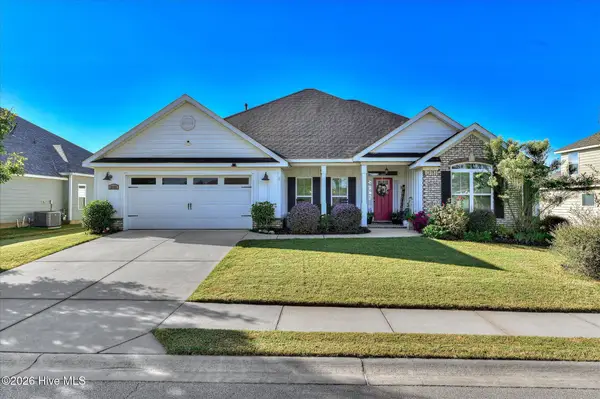 $449,500Active4 beds 3 baths2,604 sq. ft.
2348 Bundoran Drive, Grovetown, GA 30813
MLS# 100611836Listed by: MEYBOHM REAL ESTATE - EVANS - New
 $305,730Active4 beds 2 baths1,774 sq. ft.
5044 Captain Drive, Grovetown, GA 30813
MLS# 100611843Listed by: D.R. HORTON REALTY OF GEORGIA, INC. - New
 $299,900Active3 beds 2 baths1,900 sq. ft.
336 Cold Springs Court, Grovetown, GA 30813
MLS# 100611749Listed by: DOGWOOD REAL ESTATE, LLC - New
 $399,900Active4 beds 3 baths2,257 sq. ft.
418 Granard Street, Grovetown, GA 30813
MLS# 100611735Listed by: MEYBOHM - NEW HOME DIV. - New
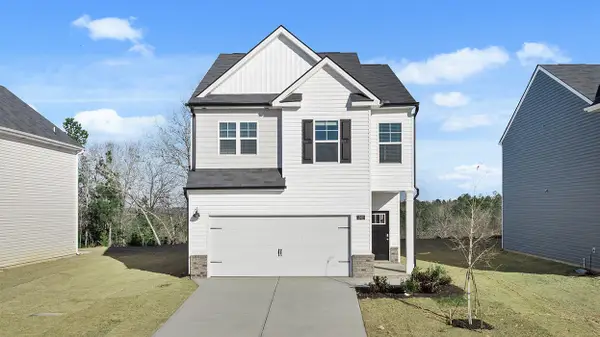 $315,560Active4 beds 3 baths1,976 sq. ft.
5051 Captain Drive, Grovetown, GA 30813
MLS# 100611618Listed by: D.R. HORTON REALTY OF GEORGIA, INC. - New
 $350,000Active5 beds 3 baths2,430 sq. ft.
4004 Ellington Drive, Grovetown, GA 30813
MLS# 100611590Listed by: RE/MAX REINVENTED


Protect your home and budget from life's surprises with an Assurant Home Warranty, backed by a partner that supports you through every step of homeownership. Explore Plans.
©2026 Century 21 Real Estate LLC. All rights reserved. CENTURY 21®, the CENTURY 21 Logo and C21® are service marks owned by Century 21 Real Estate LLC. Century 21 Real Estate LLC fully supports the principles of the Fair Housing Act and the Equal Opportunity Act. Each office is independently owned and operated. Listing information is deemed reliable but not guaranteed accurate.