
903 Lillian Park Drive, Grovetown, GA 30813
Local realty services provided by:CENTURY 21 New Beginnings
Listed by: katherine gray
Office: homesmart realty partners
MLS#:98253124
Source:NC_CCAR
Price summary
- Price:$489,000
- Price per sq. ft.:$158.82
About this home
Better Than New | Move-In Ready | 5 Bedrooms | 4 Bathrooms | Main-Level Guest Suite | Private Office | Upstairs Laundry | Cover screened patio.
Skip the upgrade costs and move right in! Barely lived in and loaded with thousands of dollars in upgrades not reflected in price , this exceptional home offers the perfect blend of luxury, function, and value.
Designed for today's lifestyle, the open-concept floor plan seamlessly connects the gourmet kitchen, dining area, and family room. The main level features a private guest suite with a full bath, a dedicated home office, a spacious mudroom with a built-in bench, and a welcoming foyer with an entry bench/drop zone.
Upstairs, the luxurious owner's retreat includes a spa-inspired bath with dual vanities, a soaking tub, oversized walk-in shower, and an expansive walk-in closet. Also on the second floor three additional bedrooms, two full baths, a convenient upstairs laundry room, and a floored attic provide exceptional comfort and storage.
Outdoor living shines with a brand-new oversized screened porch, full-length concrete patio, new walkway, fully fenced backyard, and peaceful greenspace views. A rare third driveway provides ample parking for multiple vehicles or guests.
Located in desirable Crawford Creek, just minutes from Fort Gordon, shopping, dining, and major commuter routes....
Contact an agent
Home facts
- Year built:2024
- Subdivision & Development:Crawford Creek
- Listing ID #:98253124
- Added:246 day(s) ago
- Updated:October 24, 2026 at 10:40 AM
Rooms and interior
- Bedrooms:5
- Total bathrooms:4
- Full bathrooms:4
- Flooring:Carpet
- Dining Description:Eat-in Kitchen
- Kitchen Description:Dishwasher, Disposal, Eat-in Kitchen, Kitchen Island, Pantry, Range, Refrigerator
- Bedroom Description:Walk-In Closet(s)
- Living area:3,079 sq. ft.
Heating and cooling
- Cooling:Central Air, Heat Pump
- Heating:Electric, Forced Air, Heat Pump, Heating
- Central air:Yes
Structure and exterior
- Roof:Composition
- Year built:2024
- Building area:3,079 sq. ft.
- Lot area:0.25 Acres
- Construction Materials:Fiber Cement, Stone
- Exterior Features:Covered, Patio, Porch, Screened, Thermal Doors
- Foundation Description:Slab
- Levels:2 Story
Schools
- High school:Evans
- Middle school:Evans
- Elementary school:Westmont
Finances and disclosures
- Price:$489,000
- Price per sq. ft.:$158.82
Features and amenities
- Appliances:Dishwasher, Disposal, Range, Refrigerator
- Laundry features:Washer Hookup
- Amenities:Blinds/Shades, Clubhouse, Community Pool, Park, Playground, Street Lights, Tennis Court(s), Trail(s), Walk-In Closet(s)
- Pool features:Community Pool
Parking
- Total parking spaces:2
- Parking description:Attached, Attached Garage, Concrete, Garage, Parking Pad
- Garage:Yes
- Garage spaces:2

New listings near 903 Lillian Park Drive
- New
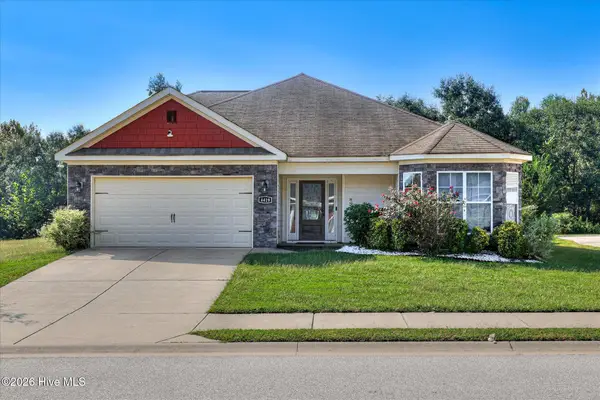 $330,000Active4 beds 3 baths2,355 sq. ft.
4419 Raleigh Drive, Grovetown, GA 30813
MLS# 100612359Listed by: RICE REALTY GROUP, LLC - Open Sun, 2 to 4pmNew
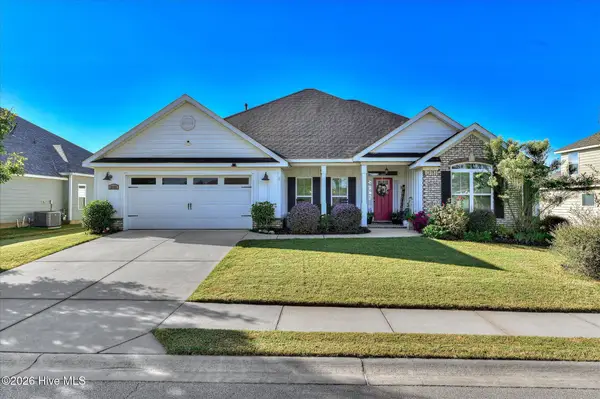 $449,500Active4 beds 3 baths2,604 sq. ft.
2348 Bundoran Drive, Grovetown, GA 30813
MLS# 100611836Listed by: MEYBOHM REAL ESTATE - EVANS - New
 $305,730Active4 beds 2 baths1,774 sq. ft.
5044 Captain Drive, Grovetown, GA 30813
MLS# 100611843Listed by: D.R. HORTON REALTY OF GEORGIA, INC. - New
 $299,900Active3 beds 2 baths1,900 sq. ft.
336 Cold Springs Court, Grovetown, GA 30813
MLS# 100611749Listed by: DOGWOOD REAL ESTATE, LLC - New
 $399,900Active4 beds 3 baths2,257 sq. ft.
418 Granard Street, Grovetown, GA 30813
MLS# 100611735Listed by: MEYBOHM - NEW HOME DIV. - New
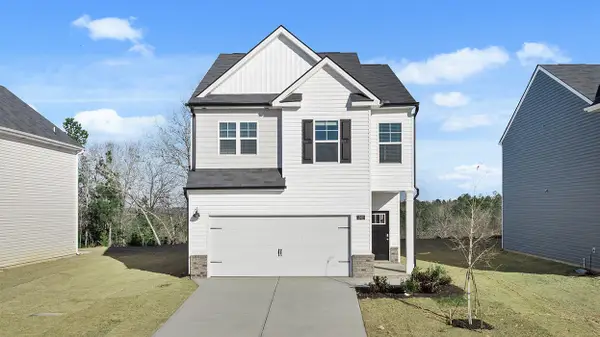 $315,560Active4 beds 3 baths1,976 sq. ft.
5051 Captain Drive, Grovetown, GA 30813
MLS# 100611618Listed by: D.R. HORTON REALTY OF GEORGIA, INC. - New
 $350,000Active5 beds 3 baths2,430 sq. ft.
4004 Ellington Drive, Grovetown, GA 30813
MLS# 100611590Listed by: RE/MAX REINVENTED - New
 $295,000Active4 beds 2 baths1,910 sq. ft.
2042 Silver Run Falls, Grovetown, GA 30813
MLS# 100611564Listed by: KELLER WILLIAMS REALTY AUGUSTA PARTNERS - New
 $350,000Active5 beds 3 baths3,622 sq. ft.
323 Bobwhite Trail, Grovetown, GA 30813
MLS# 100611551Listed by: RE/MAX TRUE ADVANTAGE - New
 $322,900Active3 beds 3 baths1,993 sq. ft.
2111 Magnolia Parkway, Grovetown, GA 30813
MLS# 100611428Listed by: SOUTHEASTERN RESIDENTIAL, LLC


Protect your home and budget from life's surprises with an Assurant Home Warranty, backed by a partner that supports you through every step of homeownership. Explore Plans.
©2026 Century 21 Real Estate LLC. All rights reserved. CENTURY 21®, the CENTURY 21 Logo and C21® are service marks owned by Century 21 Real Estate LLC. Century 21 Real Estate LLC fully supports the principles of the Fair Housing Act and the Equal Opportunity Act. Each office is independently owned and operated. Listing information is deemed reliable but not guaranteed accurate.