
988 Fairbourne Drive, Grovetown, GA 30813
Local realty services provided by:CENTURY 21 Solomon Properties
988 Fairbourne Drive,Grovetown, GA 30813
$679,900
- 5 Beds
- 4 Baths
- 3,285 sq. ft.
- Single family
- Active
Listed by: john defoor, teresa mcdaniel
Office: defoor realty
MLS#:100576161
Source:NC_CCAR
Price summary
- Price:$679,900
- Price per sq. ft.:$206.97
About this home
Builder is offering 20,000 incentives on this new home if closed by end of 2026! Welcome to Marshall Mills and this impressive 5-bedroom, 4-bath home situated on 2.04 acres, known as The Sycamore, it showcases exceptional craftsmanship and an open layout perfect for entertaining. It features a dramatic two-story great room and an open floor plan perfect for entertaining. The gourmet kitchen includes a huge island, stainless steel appliances, gas range, and wall oven -- a cook's dream! The owner's suite is located on the main level with dual vanities, soaking tub, and tiled shower. A second bedroom and full bath are also on the main floor. Hardwood floors throughout the main living areas. Upstairs offers three bedrooms, one with a private bath, plus a loft area. Enjoy outdoor living on covered front and back porches. Home includes a tankless water heater and a 2-car garage. Experience exceptional craftsmanship and modern comfort built by First choice Home Builders in beautiful Marshall Mills....
Contact an agent
Home facts
- Year built:2026
- Subdivision & Development:Marshall Mills
- Listing ID #:100576161
- Added:139 day(s) ago
- Updated:October 09, 2026 at 10:46 AM
Rooms and interior
- Bedrooms:5
- Total bathrooms:4
- Full bathrooms:4
- Rooms Total:7
- Dining Description:Eat-in Kitchen
- Kitchen Description:Eat-in Kitchen, Kitchen Island, Pantry
- Living area:3,285 sq. ft.
Heating and cooling
- Cooling:Central Air
- Heating:Electric, Fireplace(s), Heating
- Central air:Yes
Structure and exterior
- Roof:Composition
- Year built:2026
- Building area:3,285 sq. ft.
- Lot area:2.04 Acres
- Construction Materials:Brick, Fiber Cement, Wood Frame
- Exterior Features:Covered, Porch
- Foundation Description:Slab
- Levels:2 Story
Schools
- High school:Harlem
- Middle school:Harlem
- Elementary school:Euchee Creek
Utilities
- Water:Water Connected
- Sewer:Sewer Connected
Finances and disclosures
- Price:$679,900
- Price per sq. ft.:$206.97
Features and amenities
- Laundry features:Washer Hookup
Parking
- Total parking spaces:2
- Parking description:Attached Garage, Garage
- Garage:Yes
- Garage spaces:2

New listings near 988 Fairbourne Drive
- New
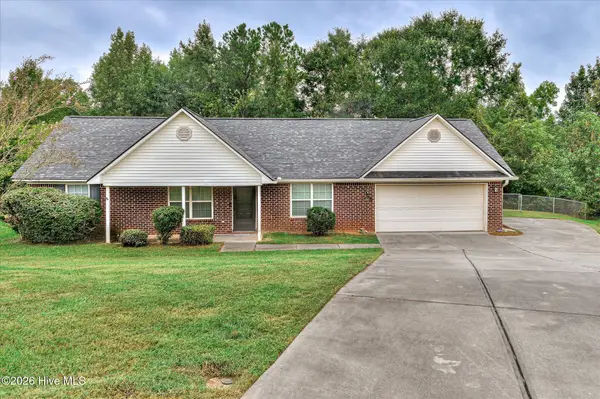 $259,000Active4 beds 2 baths1,615 sq. ft.
321 Frick Lane, Grovetown, GA 30813
MLS# 100609150Listed by: LYONS PROPERTY GROUP, LLC - New
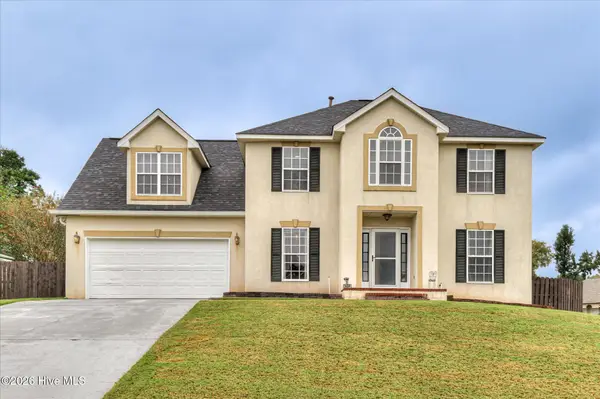 $324,900Active4 beds 3 baths2,100 sq. ft.
337 Cold Springs Court, Grovetown, GA 30813
MLS# 100608944Listed by: RE/MAX TRUE ADVANTAGE - New
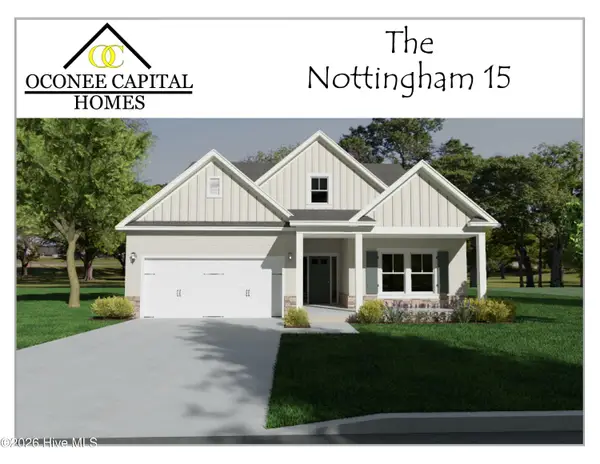 $359,900Active3 beds 2 baths1,903 sq. ft.
419 Granard Street, Grovetown, GA 30813
MLS# 100608966Listed by: MEYBOHM - NEW HOME DIV. - New
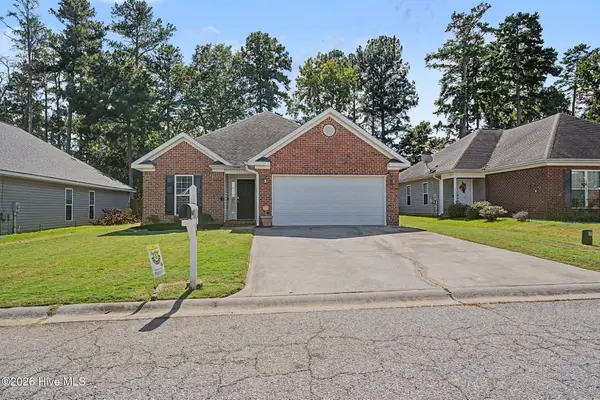 $274,900Active3 beds 2 baths1,599 sq. ft.
2110 Sylvan Lake Drive, Grovetown, GA 30813
MLS# 100608940Listed by: MEYBOHM REAL ESTATE - WHEELER 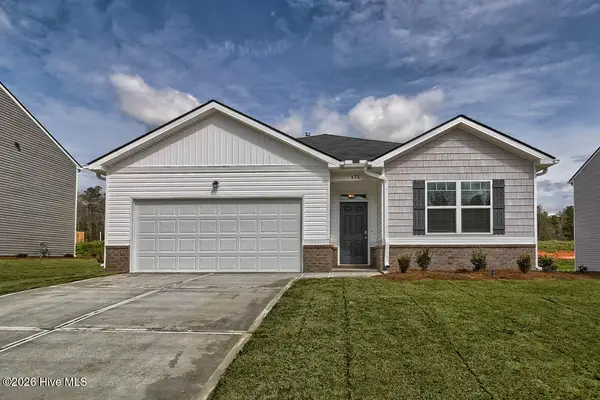 $305,730Pending4 beds 2 baths1,774 sq. ft.
5032 Captain Drive, Grovetown, GA 30813
MLS# 100608859Listed by: D.R. HORTON REALTY OF GEORGIA, INC.- $305,730Pending4 beds 2 baths1,774 sq. ft.
5032 Captain Drive, Grovetown, GA 30813
MLS# 100608859Listed by: D.R. HORTON REALTY OF GEORGIA, INC. - $305,730Pending4 beds 2 baths1,774 sq. ft.
5032 Captain Drive, Grovetown, GA 30813
MLS# 100608859Listed by: D.R. HORTON REALTY OF GEORGIA, INC. - $305,730Pending4 beds 2 baths1,774 sq. ft.
5032 Captain Drive, Grovetown, GA 30813
MLS# 100608859Listed by: D.R. HORTON REALTY OF GEORGIA, INC. - $305,730Pending4 beds 2 baths1,774 sq. ft.
5032 Captain Drive, Grovetown, GA 30813
MLS# 100608859Listed by: D.R. HORTON REALTY OF GEORGIA, INC. - $305,730Pending4 beds 2 baths1,774 sq. ft.
5032 Captain Drive, Grovetown, GA 30813
MLS# 100608859Listed by: D.R. HORTON REALTY OF GEORGIA, INC.


Protect your home and budget from life's surprises with an Assurant Home Warranty, backed by a partner that supports you through every step of homeownership. Explore Plans.
©2026 Century 21 Real Estate LLC. All rights reserved. CENTURY 21®, the CENTURY 21 Logo and C21® are service marks owned by Century 21 Real Estate LLC. Century 21 Real Estate LLC fully supports the principles of the Fair Housing Act and the Equal Opportunity Act. Each office is independently owned and operated. Listing information is deemed reliable but not guaranteed accurate.