
110 Butternut Boulevard, Guyton, GA 31312
Local realty services provided by:CENTURY 21 North East
110 Butternut Boulevard,Guyton, GA 31312
$330,000
- 4 Beds
- 3 Baths
- 2,193 sq. ft.
- Single family
- Active
Listed by: kelsie glasco
Office: platinum properties
MLS#:10894095
Source:METROMLS
Price summary
- Price:$330,000
- Price per sq. ft.:$150.48
- Monthly HOA dues:$65.67
About this home
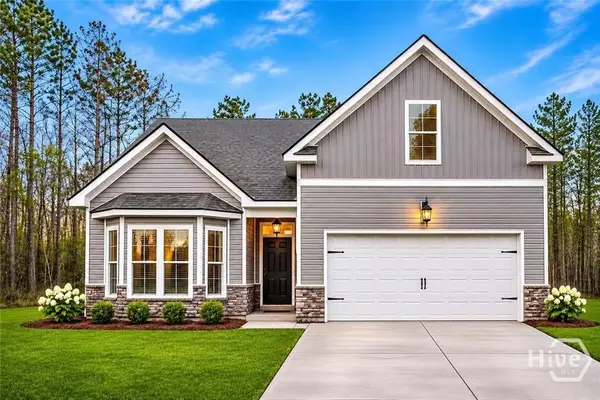
Welcome to this beautifully updated home in Park West, featuring four bedrooms, a loft, and a fully fenced backyard overlooking the pond! Step inside to an inviting foyer that opens to an open concept living, kitchen, and dining area. The kitchen showcases granite countertops, stainless steel appliances, modern backsplash, a stylish accent wall, and plenty of storage with both a pantry and an additional storage closet. The spacious breakfast nook features a sliding glass door leading to the backyard, while updated light fixtures throughout the kitchen and living room add a modern touch. Upstairs, you'll find a versatile loft, perfect for a home office or play area, along with four bedrooms and a conveniently located laundry room. The spacious primary suite features a large walk in closet and an en-suite bathroom complete with dual vanities, a soaking tub, and a separate shower. The three secondary bedrooms share a full bathroom with dual vanities and a tub/shower combination. Step outside to enjoy the fully fenced backyard with a patio and peaceful pond views, creating the perfect setting for relaxing or entertaining. Enjoy resort-style community amenities, including a swimming pool, clubhouse, fitness center, tennis courts, soccer field, playground, pavilion, and gazebo. With modern updates, a functional floor plan, beautiful pond views, and an amenity-rich community, this home truly has it all!...
Contact an agent
Home facts
- Year built:2020
- Subdivision & Development:Park West
- Listing ID #:10894095
- Updated:November 21, 2026 at 04:26 AM
Rooms and interior
- Bedrooms:4
- Total bathrooms:3
- Full bathrooms:2
- Half bathrooms:1
- Flooring:Carpet, Vinyl
- Bathrooms Description:Double Vanity, Separate Shower, Soaking Tub
- Kitchen Description:Breakfast Area, Breakfast Bar, Dishwasher, Microwave, Oven/Range (Combo), Pantry, Refrigerator, Solid Surface Counters
- Bedroom Description:Walk-In Closet(s)
- Living area:2,193 sq. ft.
Heating and cooling
- Cooling:Central Air
- Heating:Heat Pump
- Central air:Yes
Structure and exterior
- Roof:Composition
- Year built:2020
- Building area:2,193 sq. ft.
- Lot area:0.18 Acres
- Lot Features:Level
- Architectural Style:Traditional
- Construction Materials:Vinyl Siding
- Exterior Features:Deck/Patio
- Levels:2 Story
Schools
- High school:South Effingham
- Middle school:South Effingham
- Elementary school:South Effingham
Utilities
- Water:Public, Water Available
- Sewer:Public Sewer, Sewer Connected
Finances and disclosures
- Price:$330,000
- Price per sq. ft.:$150.48
- Tax amount:$4,225 (2025)
Features and amenities
- Appliances:Dishwasher, Microwave, Oven/Range (Combo), Refrigerator
- Laundry features:Laundry, Upper Level
Parking
- Parking description:Attached, Garage, Garage Door Opener
- Garage:Yes
 2026 Georgia MLS. All rights reserved. Information Deem Reliable But Not Guaranteed November 21, 2026 METROMLS Member Broker: Jim D’Amico
New listings near 110 Butternut Boulevard
- New
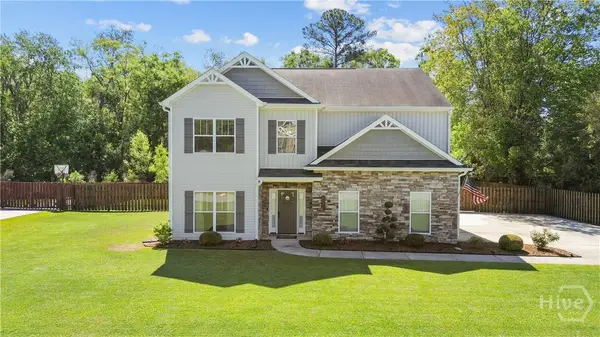 $434,900Active5 beds 3 baths2,588 sq. ft.
104 Summer Station Drive, Guyton, GA 31312
MLS# SA368229Listed by: MARSHVIEW REALTY - New
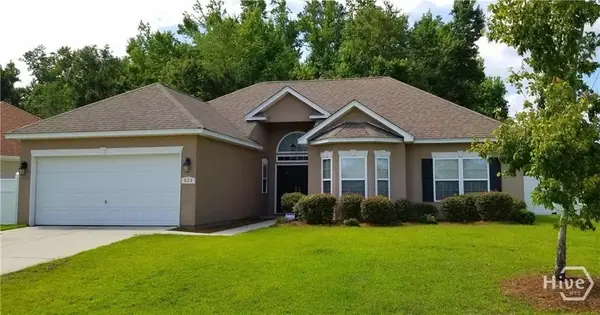 $285,000Active3 beds 2 baths1,489 sq. ft.
823 Hyacinth Circle, Guyton, GA 31312
MLS# SA368537Listed by: MITCHELL & ASSOCIATES INC REAL - New
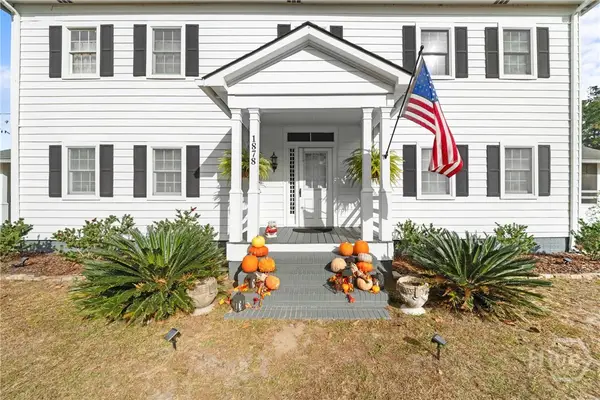 $449,900Active3 beds 2 baths2,900 sq. ft.
1878 N 17 Highway, Guyton, GA 31312
MLS# SA368487Listed by: GEORGIA REAL ESTATE AND MANAGE - New
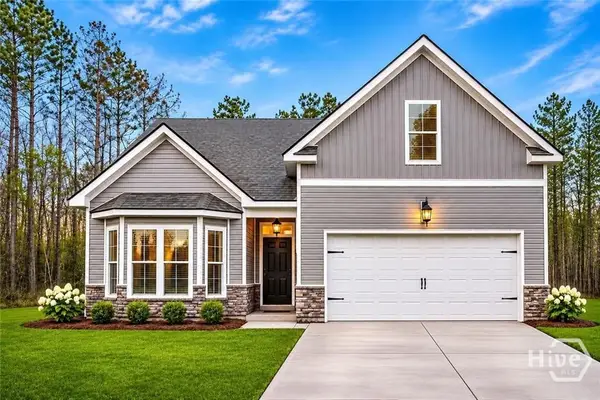 $344,500Active4 beds 3 baths2,137 sq. ft.
45 Belvedere Drive, Guyton, GA 31312
MLS# SA368469Listed by: EXP REALTY LLC - New
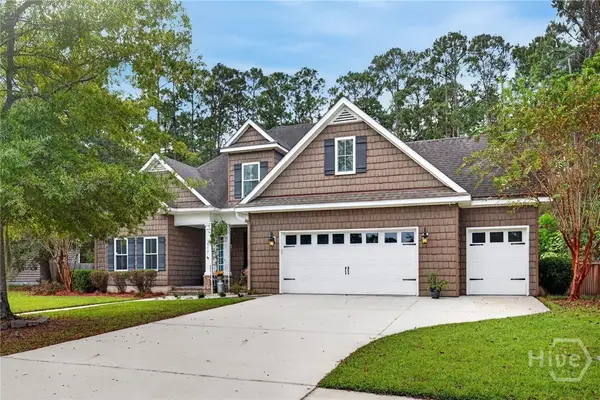 $570,000Active4 beds 4 baths3,063 sq. ft.
317 Windsor Road, Guyton, GA 31312
MLS# SA366007Listed by: BETTER HOMES AND GARDENS REAL - New
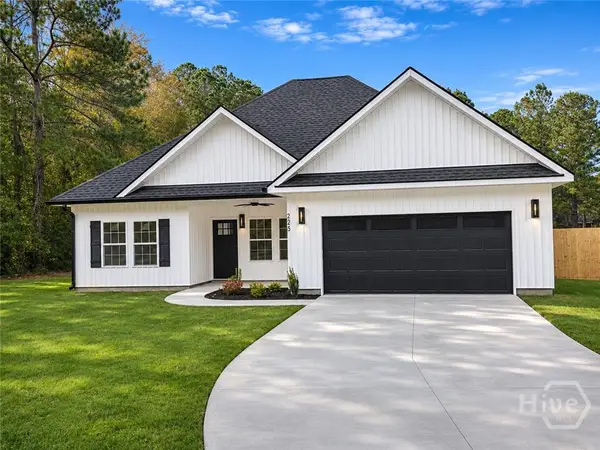 $349,900Active3 beds 2 baths1,616 sq. ft.
295 Brogdon Road, Guyton, GA 31312
MLS# SA368404Listed by: NEXT MOVE REAL ESTATE LLC - New
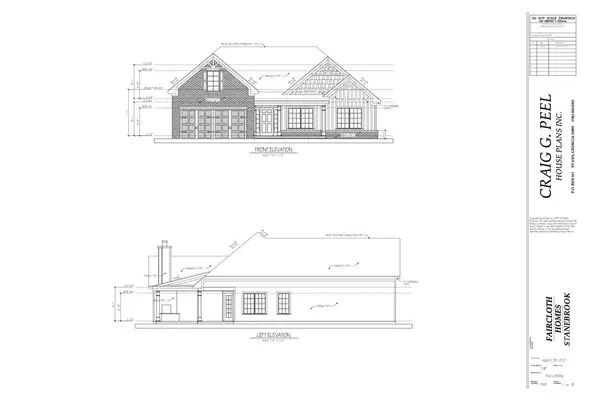 $365,000Active3 beds 2 baths1,749 sq. ft.
164 Bellevue Boulevard, Guyton, GA 31312
MLS# SA368391Listed by: EXP REALTY LLC - New
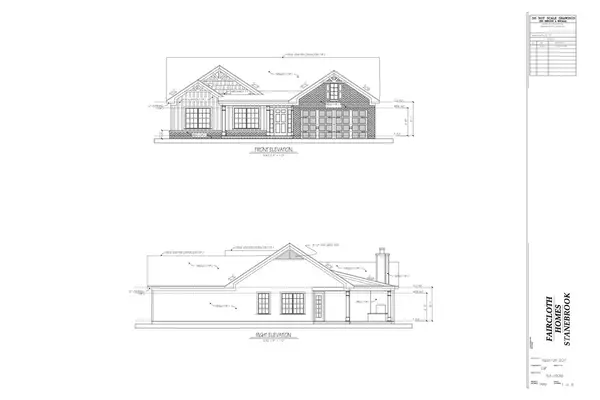 $355,000Active3 beds 2 baths1,445 sq. ft.
149 Bellevue Boulevard, Guyton, GA 31312
MLS# SA368396Listed by: EXP REALTY LLC - New
 $385,000Active4 beds 3 baths2,137 sq. ft.
147 Bellevue Boulevard, Guyton, GA 31312
MLS# SA368397Listed by: EXP REALTY LLC


Protect your home and budget from life's surprises with an Assurant Home Warranty, backed by a partner that supports you through every step of homeownership. Explore Plans.
©2026 Century 21 Real Estate LLC. All rights reserved. CENTURY 21®, the CENTURY 21 Logo and C21® are service marks owned by Century 21 Real Estate LLC. Century 21 Real Estate LLC fully supports the principles of the Fair Housing Act and the Equal Opportunity Act. Each office is independently owned and operated. Listing information is deemed reliable but not guaranteed accurate.