
130 Clover Pointe Circle, Guyton, GA 31312
Local realty services provided by:CENTURY 21 Novus
130 Clover Pointe Circle,Guyton, GA 31312
$380,000
- 4 Beds
- 3 Baths
- 2,404 sq. ft.
- Single family
- Active
Listed by: toni hardigree, kelsie glasco
Office: platinum properties
MLS#:10823511
Source:METROMLS
Price summary
- Price:$380,000
- Price per sq. ft.:$158.07
- Monthly HOA dues:$180
About this home
Welcome home to this beautiful four bedroom, 2.5 bath home located in an amenity filled neighborhood within the highly sought after South Effingham School District! A covered front porch welcomes you inside, where you'll find fresh paint throughout and LVP flooring in the main living areas. The bright white kitchen features stainless steel appliances, a tile backsplash, and a convenient pantry. The main level also offers a half bath. Upstairs, the spacious primary suite features a tray ceiling, ensuite bathroom with a double vanity, soaking tub, walk in shower, and an impressive walk in closet. Three additional bedrooms, a full secondary bathroom, and a laundry room complete the upstairs. Step outside to enjoy the oversized extended patio with pergola, perfect for entertaining or relaxing. The privacy fenced backyard opens directly to a peaceful pond, creating a beautiful backdrop. A storage shed and additional gravel parking area provide plenty of space for a boat, RV, or additional vehicles. With ample parking, thoughtful updates, and fantastic outdoor space, this home offers both comfort and convenience in a desirable South Effingham location!...
Contact an agent
Home facts
- Year built:2017
- Subdivision & Development:Belmont Glen
- Listing ID #:10823511
- Updated:October 25, 2026 at 10:54 AM
Rooms and interior
- Bedrooms:4
- Total bathrooms:3
- Full bathrooms:2
- Half bathrooms:1
- Flooring:Carpet, Laminate
- Bathrooms Description:Double Vanity, Separate Shower, Soaking Tub
- Kitchen Description:Dishwasher, Microwave, Oven/Range (Combo), Refrigerator, Stainless Steel Appliance(s)
- Bedroom Description:Walk-In Closet(s)
- Living area:2,404 sq. ft.
Heating and cooling
- Cooling:Central Air
- Heating:Central
- Central air:Yes
Structure and exterior
- Roof:Composition
- Year built:2017
- Building area:2,404 sq. ft.
- Lot area:0.21 Acres
- Lot Features:Level, Private
- Architectural Style:Traditional
- Construction Materials:Vinyl Siding, Wood Siding
- Exterior Features:Deck/Patio
- Levels:2 Story
Schools
- High school:South Effingham
- Middle school:South Effingham
- Elementary school:Blandford
Utilities
- Water:Public, Water Available
- Sewer:Public Sewer, Sewer Connected
Finances and disclosures
- Price:$380,000
- Price per sq. ft.:$158.07
- Tax amount:$4,712 (2025)
Features and amenities
- Appliances:Dishwasher, Microwave, Oven/Range (Combo), Refrigerator, Stainless Steel Appliance(s)
- Laundry features:Upper Level
- Amenities:Pulldown Attic Stairs, Two Story Foyer, Vaulted Ceiling(s)
Parking
- Parking description:Attached, Garage, Garage Door Opener, RV / Boat Parking
- Garage:Yes
 2026 Georgia MLS. All rights reserved. Information Deem Reliable But Not Guaranteed October 25, 2026 METROMLS Member Broker: Curtis North
New listings near 130 Clover Pointe Circle
- New
 $299,900Active3 beds 2 baths1,575 sq. ft.
105 Linton Lane, Guyton, GA 31312
MLS# SA367015Listed by: RE/MAX SAVANNAH - New
 $299,900Active3 beds 3 baths1,215 sq. ft.
114 Dailey Drive, Guyton, GA 31312
MLS# SA366738Listed by: ROBIN LANCE REALTY - New
 $349,900Active5 beds 3 baths2,340 sq. ft.
118 Aruba Road, Guyton, GA 31312
MLS# 10877602Listed by: Platinum Properties - New
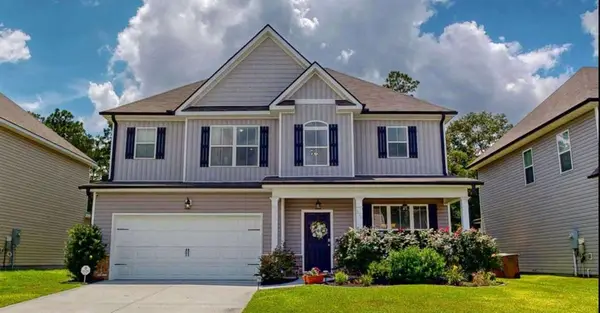 $375,000Active4 beds 3 baths
126 Sams Drive, Guyton, GA 31312
MLS# 7857429Listed by: ATLANTA COMMUNITIES - New
 $379,000Active4 beds 2 baths1,834 sq. ft.
110 Amelia Court, Guyton, GA 31312
MLS# SA366390Listed by: CORCORAN AUSTIN HILL REALTY - New
 $139,900Active3 beds 2 baths1,216 sq. ft.
124 Burnt Tree Drive, Guyton, GA 31312
MLS# SA366741Listed by: SALT MARSH REALTY LLC - New
 $435,000Active4 beds 3 baths2,644 sq. ft.
111 Saint Matthews Road, Guyton, GA 31312
MLS# 10875317Listed by: Coldwell Banker Access Realty - New
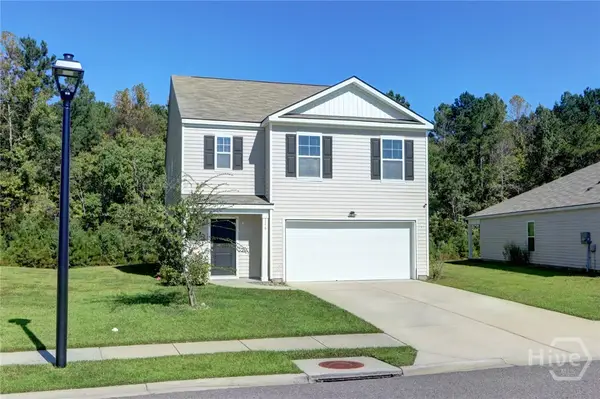 $323,500Active5 beds 3 baths2,361 sq. ft.
116 Aruba Road, Guyton, GA 31312
MLS# SA366319Listed by: BHHS BAY STREET REALTY GROUP - New
 $470,000Active4 beds 3 baths2,720 sq. ft.
236 Veranda Avenue, Guyton, GA 31312
MLS# SA366631Listed by: LEGACY REALTY & INVESTMENT MAN - New
 $399,999Active4 beds 3 baths
508 Amsonia Circle, Guyton, GA 31312
MLS# 10874770Listed by: NextHome Lowery Legacy Group


Protect your home and budget from life's surprises with an Assurant Home Warranty, backed by a partner that supports you through every step of homeownership. Explore Plans.
©2026 Century 21 Real Estate LLC. All rights reserved. CENTURY 21®, the CENTURY 21 Logo and C21® are service marks owned by Century 21 Real Estate LLC. Century 21 Real Estate LLC fully supports the principles of the Fair Housing Act and the Equal Opportunity Act. Each office is independently owned and operated. Listing information is deemed reliable but not guaranteed accurate.