
204 Alyssa Avenue, Guyton, GA 31312
Local realty services provided by:CENTURY 21 Sterling Combs
204 Alyssa Avenue,Guyton, GA 31312
$433,000
- 5 Beds
- 3 Baths
- 2,579 sq. ft.
- Single family
- Active
Listed by:
 CENTURY 21 Luxe Real Estate

Office: century 21 luxe real estate
MLS#:SA355794
Source:NC_CCAR
Price summary
- Price:$433,000
- Price per sq. ft.:$167.89
About this home
Welcome to 204 Alyssa Avenue in Guyton, Georgia; where modern upgrades meet comfortable living in the highly sought-after South Effingham school district. This beautifully maintained home offers a like-new feel, with everything less than three years old and thoughtfully enhanced throughout.
The kitchen is a true standout, featuring stunning quartz countertops, 42-inch upper cabinets, a stylish tile backsplash, stainless steel appliances, a walk-in pantry, and a large island perfect for entertaining or everyday use. The open living areas showcase upgraded LVT flooring, combining durability with a clean, contemporary look.
Both bathrooms have been upgraded with marble countertops, while the spacious primary suite offers a luxurious retreat with a garden tub, a separate shower, and dual his-and-hers vanities. Additional details like the wood staircase with iron balusters add character and charm throughout the home.
Step outside to enjoy the fully fenced in backyard, ideal for relaxing or entertaining. With a spacious primary bedroom and thoughtful upgrades at every turn, this home blends style, function, and comfort in a desirable Guyton location....
Contact an agent
Home facts
- Year built:2023
- Subdivision & Development:New Haven Ph 1
- Listing ID #:SA355794
- Added:163 day(s) ago
- Updated:October 22, 2026 at 10:31 AM
Rooms and interior
- Bedrooms:5
- Total bathrooms:3
- Full bathrooms:2
- Half bathrooms:1
- Kitchen Description:Dishwasher, Kitchen Island, Pantry, Range, Refrigerator
- Living area:2,579 sq. ft.
Heating and cooling
- Cooling:Central Air
- Heating:Electric, Heat Pump, Heating
- Central air:Yes
Structure and exterior
- Year built:2023
- Building area:2,579 sq. ft.
- Lot area:0.15 Acres
- Architectural Style:Traditional
- Construction Materials:Vinyl Siding
Finances and disclosures
- Price:$433,000
- Price per sq. ft.:$167.89
Features and amenities
- Appliances:Dishwasher, Range, Refrigerator
Parking
- Garage:Yes
- Garage spaces:2
New listings near 204 Alyssa Avenue
- New
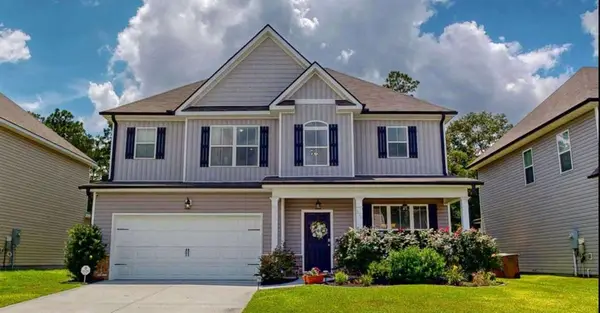 $375,000Active4 beds 3 baths
126 Samsdrive, Guyton, GA 31312
MLS# 7857429Listed by: ATLANTA COMMUNITIES - New
 $379,000Active4 beds 2 baths1,834 sq. ft.
110 Amelia Court, Guyton, GA 31312
MLS# SA366390Listed by: CORCORAN AUSTIN HILL REALTY - New
 $139,900Active3 beds 2 baths1,216 sq. ft.
124 Burnt Tree Drive, Guyton, GA 31312
MLS# SA366741Listed by: SALT MARSH REALTY LLC - New
 $435,000Active4 beds 3 baths2,644 sq. ft.
111 Saint Matthews Road, Guyton, GA 31312
MLS# 10875317Listed by: Coldwell Banker Access Realty - New
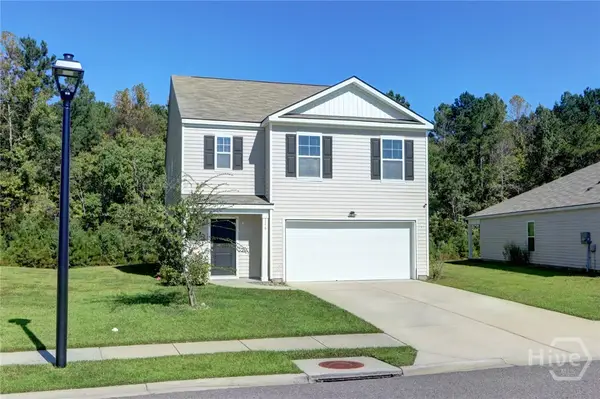 $323,500Active5 beds 3 baths2,361 sq. ft.
116 Aruba Road, Guyton, GA 31312
MLS# SA366319Listed by: BHHS BAY STREET REALTY GROUP - New
 $470,000Active4 beds 3 baths2,720 sq. ft.
236 Veranda Avenue, Guyton, GA 31312
MLS# SA366631Listed by: LEGACY REALTY & INVESTMENT MAN - New
 $399,999Active4 beds 3 baths
508 Amsonia Circle, Guyton, GA 31312
MLS# 10874770Listed by: NextHome Lowery Legacy Group - New
 $369,000Active4 beds 2 baths1,638 sq. ft.
117 S 3rd (third) Street, Guyton, GA 31312
MLS# SA366643Listed by: BETTER HOMES AND GARDENS REAL - New
 $299,900Active3 beds 2 baths1,580 sq. ft.
514 Amsonia Circle, Guyton, GA 31312
MLS# SA366593Listed by: SCHUMAN SIGNATURE REALTY LLC  $129,900Pending3 beds 2 baths1,624 sq. ft.
112 Stonesthrow Court, Guyton, GA 31312
MLS# SA366509Listed by: SEAPORT REAL ESTATE GROUP


Protect your home and budget from life's surprises with an Assurant Home Warranty, backed by a partner that supports you through every step of homeownership. Explore Plans.
©2026 Century 21 Real Estate LLC. All rights reserved. CENTURY 21®, the CENTURY 21 Logo and C21® are service marks owned by Century 21 Real Estate LLC. Century 21 Real Estate LLC fully supports the principles of the Fair Housing Act and the Equal Opportunity Act. Each office is independently owned and operated. Listing information is deemed reliable but not guaranteed accurate.