
205 Cooperstown Drive, Guyton, GA 31312
Local realty services provided by:CENTURY 21 Novus
205 Cooperstown Drive,Guyton, GA 31312
$480,000
- 4 Beds
- 3 Baths
- 2,420 sq. ft.
- Single family
- Active
Listed by: chandie hupman, joseph mills
Office: keller williams realty coastal
MLS#:10836712
Source:METROMLS
Price summary
- Price:$480,000
- Price per sq. ft.:$198.35
- Monthly HOA dues:$91
About this home
Welcome to this beautifully maintained custom-built brick home in desirable Honey Ridge Estates! Nestled on a spacious 0.81-acre lot, this exceptional single-level home offers 3 bedrooms, a separate office, and 2.5 baths. The open floor plan features soaring ceilings and floor-to-ceiling windows stretching from the living room to the kitchen, filling the home with natural light and offering beautiful views of the backyard. Rich pecan hardwood floors flow from the entry through the formal dining room, living room, and all bedrooms. The gourmet kitchen boasts granite countertops, a separate island with cooktop, spacious eat-in area, and two pantries, including a walk-in pantry. The inviting living room features a cozy fireplace, while the spacious primary suite offers an en suite bath and walk-in closet. Two secondary bedrooms share a convenient Jack-and-Jill bath. Relax on the screened porch or entertain under the large arbor and patio. Mature trees, side-entry garage, and sprinkler system with private well complete this wonderful home. Enjoy community amenities, including a clubhouse and pool!...
Contact an agent
Home facts
- Year built:2005
- Subdivision & Development:Honey Ridge Estate
- Listing ID #:10836712
- Updated:October 25, 2026 at 10:54 AM
Rooms and interior
- Bedrooms:4
- Total bathrooms:3
- Full bathrooms:2
- Half bathrooms:1
- Dining Description:Living Room/Dining Room Combo
- Bathrooms Description:Double Vanity, Separate Shower, Whirlpool Bath
- Kitchen Description:Breakfast Area, Breakfast Bar, Kitchen Island, Pantry
- Bedroom Description:Master On Main Level, Walk-In Closet(s)
- Living area:2,420 sq. ft.
Heating and cooling
- Cooling:Central Air, Electric
- Heating:Central, Electric
- Central air:Yes
Structure and exterior
- Roof:Composition
- Year built:2005
- Building area:2,420 sq. ft.
- Lot area:0.81 Acres
- Lot Features:Level
- Architectural Style:Brick/Frame, Traditional
- Construction Materials:Brick
- Exterior Features:Deck/Patio, Screened
- Foundation Description:Slab
- Levels:1 Story
Schools
- High school:Effingham
- Middle school:Effingham
- Elementary school:Sand Hill
Utilities
- Water:Public, Water Available
- Sewer:Septic Tank, Sewer Available
Finances and disclosures
- Price:$480,000
- Price per sq. ft.:$198.35
- Tax amount:$3,519 (2025)
Features and amenities
- Laundry features:Laundry
- Amenities:Double Pane Windows, High Ceilings, Pulldown Attic Stairs
Parking
- Total parking spaces:2
- Parking description:Attached, Garage Door Opener, Side/Rear Entrance
- Garage:Yes
 2026 Georgia MLS. All rights reserved. Information Deem Reliable But Not Guaranteed October 25, 2026 METROMLS Member Broker: Curtis North
New listings near 205 Cooperstown Drive
- New
 $299,900Active3 beds 2 baths1,575 sq. ft.
105 Linton Lane, Guyton, GA 31312
MLS# SA367015Listed by: RE/MAX SAVANNAH - New
 $299,900Active3 beds 3 baths1,215 sq. ft.
114 Dailey Drive, Guyton, GA 31312
MLS# SA366738Listed by: ROBIN LANCE REALTY - New
 $349,900Active5 beds 3 baths2,340 sq. ft.
118 Aruba Road, Guyton, GA 31312
MLS# 10877602Listed by: Platinum Properties - New
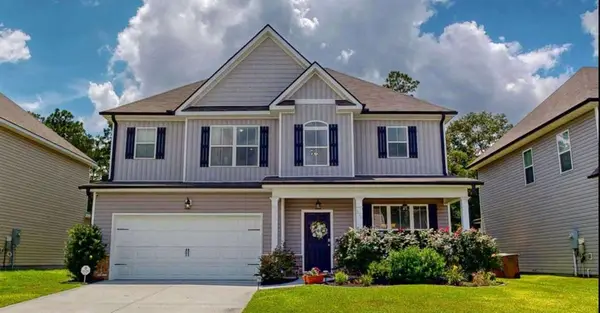 $375,000Active4 beds 3 baths
126 Sams Drive, Guyton, GA 31312
MLS# 7857429Listed by: ATLANTA COMMUNITIES - New
 $379,000Active4 beds 2 baths1,834 sq. ft.
110 Amelia Court, Guyton, GA 31312
MLS# SA366390Listed by: CORCORAN AUSTIN HILL REALTY - New
 $139,900Active3 beds 2 baths1,216 sq. ft.
124 Burnt Tree Drive, Guyton, GA 31312
MLS# SA366741Listed by: SALT MARSH REALTY LLC - New
 $435,000Active4 beds 3 baths2,644 sq. ft.
111 Saint Matthews Road, Guyton, GA 31312
MLS# 10875317Listed by: Coldwell Banker Access Realty - New
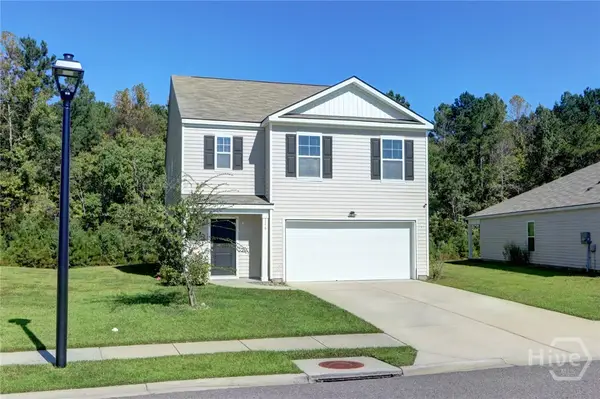 $323,500Active5 beds 3 baths2,361 sq. ft.
116 Aruba Road, Guyton, GA 31312
MLS# SA366319Listed by: BHHS BAY STREET REALTY GROUP - New
 $470,000Active4 beds 3 baths2,720 sq. ft.
236 Veranda Avenue, Guyton, GA 31312
MLS# SA366631Listed by: LEGACY REALTY & INVESTMENT MAN - New
 $399,999Active4 beds 3 baths
508 Amsonia Circle, Guyton, GA 31312
MLS# 10874770Listed by: NextHome Lowery Legacy Group


Protect your home and budget from life's surprises with an Assurant Home Warranty, backed by a partner that supports you through every step of homeownership. Explore Plans.
©2026 Century 21 Real Estate LLC. All rights reserved. CENTURY 21®, the CENTURY 21 Logo and C21® are service marks owned by Century 21 Real Estate LLC. Century 21 Real Estate LLC fully supports the principles of the Fair Housing Act and the Equal Opportunity Act. Each office is independently owned and operated. Listing information is deemed reliable but not guaranteed accurate.