
227 Haisley Run, Guyton, GA 31312
Local realty services provided by:CENTURY 21 The Realty Group
227 Haisley Run,Guyton, GA 31312
$225,000
- 3 Beds
- 3 Baths
- 1,506 sq. ft.
- Townhouse
- Active
Listed by: ruth g. seese
Office: seabolt real estate
MLS#:SA367051
Source:NC_CCAR
Price summary
- Price:$225,000
- Price per sq. ft.:$149.4
About this home
Welcome to 227 Haisley Run in Belmont Glen! Lightly lived in and better than new, this inviting townhome is truly move-in ready. The kitchen features upgraded cabinetry, quartz countertops, tile backsplash, and stainless steel appliances, with the refrigerator included. Marble countertops elevate both the primary and second bathrooms, while 5.25-inch baseboards add a polished touch throughout. Spray foam insulation and tons of storage are additional highlights. The washer and dryer convey, making your move even easier. Located in a newer phase of this thriving community, the home offers low-maintenance living with access to Belmont Glen's amenities, including a swimming pool, playground, fitness center, and tennis courts. Shopping, restaurants, and schools are conveniently nearby. Enjoy stylish finishes, thoughtful features, and a welcoming community in this truly move-in-ready home!
Contact an agent
Home facts
- Year built:2023
- Subdivision & Development:New Haven
- Listing ID #:SA367051
- Added:1 day(s) ago
- Updated:October 25, 2026 at 11:57 PM
Rooms and interior
- Bedrooms:3
- Total bathrooms:3
- Full bathrooms:2
- Half bathrooms:1
- Kitchen Description:Dishwasher, Disposal, Microwave, Range, Refrigerator, Self Cleaning Oven
- Living area:1,506 sq. ft.
Heating and cooling
- Cooling:Central Air, Heat Pump
- Heating:Electric, Heat Pump, Heating
- Central air:Yes
Structure and exterior
- Year built:2023
- Building area:1,506 sq. ft.
- Lot area:0.09 Acres
- Lot Features:Interior Lot, Level
- Architectural Style:Traditional
- Construction Materials:Frame, Vinyl Siding, Wood Siding
- Exterior Features:Patio
- Foundation Description:Slab
Finances and disclosures
- Price:$225,000
- Price per sq. ft.:$149.4
Features and amenities
- Appliances:Dishwasher, Disposal, Dryer, Range, Refrigerator, Self Cleaning Oven, Washer
- Laundry features:Dryer, Laundry Room, Washer, Washer Hookup
Parking
- Parking description:Attached
- Garage:Yes
- Garage spaces:1

New listings near 227 Haisley Run
- New
 $299,900Active3 beds 2 baths1,575 sq. ft.
105 Linton Lane, Guyton, GA 31312
MLS# SA367015Listed by: RE/MAX SAVANNAH - New
 $299,900Active3 beds 3 baths1,215 sq. ft.
114 Dailey Drive, Guyton, GA 31312
MLS# SA366738Listed by: ROBIN LANCE REALTY - New
 $349,900Active5 beds 3 baths2,340 sq. ft.
118 Aruba Road, Guyton, GA 31312
MLS# 10877602Listed by: Platinum Properties - New
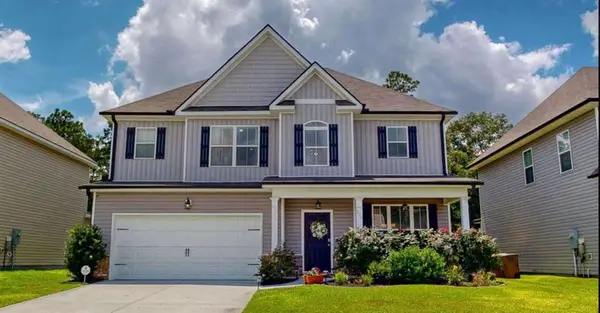 $375,000Active4 beds 3 baths
126 Sams Drive, Guyton, GA 31312
MLS# 7857429Listed by: ATLANTA COMMUNITIES - New
 $379,000Active4 beds 2 baths1,834 sq. ft.
110 Amelia Court, Guyton, GA 31312
MLS# SA366390Listed by: CORCORAN AUSTIN HILL REALTY - New
 $139,900Active3 beds 2 baths1,216 sq. ft.
124 Burnt Tree Drive, Guyton, GA 31312
MLS# SA366741Listed by: SALT MARSH REALTY LLC - New
 $435,000Active4 beds 3 baths2,644 sq. ft.
111 Saint Matthews Road, Guyton, GA 31312
MLS# 10875317Listed by: Coldwell Banker Access Realty - New
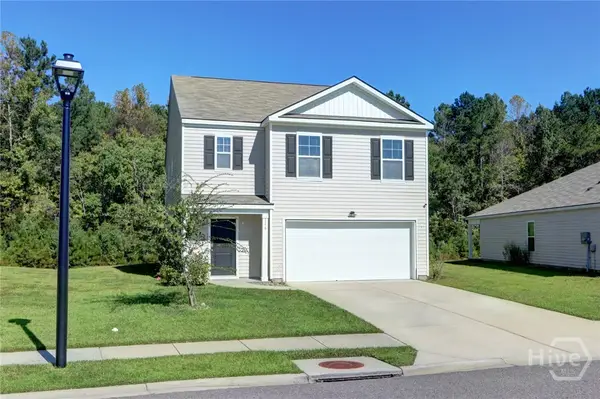 $323,500Active5 beds 3 baths2,361 sq. ft.
116 Aruba Road, Guyton, GA 31312
MLS# SA366319Listed by: BHHS BAY STREET REALTY GROUP - New
 $470,000Active4 beds 3 baths2,720 sq. ft.
236 Veranda Avenue, Guyton, GA 31312
MLS# SA366631Listed by: LEGACY REALTY & INVESTMENT MAN


Protect your home and budget from life's surprises with an Assurant Home Warranty, backed by a partner that supports you through every step of homeownership. Explore Plans.
©2026 Century 21 Real Estate LLC. All rights reserved. CENTURY 21®, the CENTURY 21 Logo and C21® are service marks owned by Century 21 Real Estate LLC. Century 21 Real Estate LLC fully supports the principles of the Fair Housing Act and the Equal Opportunity Act. Each office is independently owned and operated. Listing information is deemed reliable but not guaranteed accurate.