235 Timberlake Drive, Guyton, GA 31312
Local realty services provided by:CENTURY 21 Results
235 Timberlake Drive,Guyton, GA 31312
$405,000
- 4 Beds
- 3 Baths
- 2,294 sq. ft.
- Single family
- Active
Listed by: trisha cook
Office: compass
MLS#:10784752
Source:METROMLS
Price summary
- Price:$405,000
- Price per sq. ft.:$176.55
- Monthly HOA dues:$11
About this home
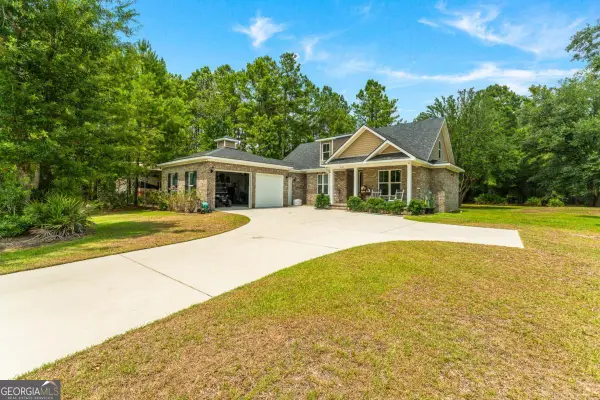
Welcome to 235 Timberlake Drive, where all the hard work has already been done for you. Located in the highly sought-after Effingham County school district, this 4-bedroom, 2.5-bath home is move-in ready and offers the space, updates, and backyard setup buyers are looking for. Inside, youll find a spacious and functional floor plan with plenty of room to spread out, whether youre working from home, entertaining friends, or simply enjoying everyday life. The home has been exceptionally well maintained and shows pride of ownership throughout. The real showstopper is out back. The owners have added a beautiful in-ground pool along with a convenient pool house featuring its own bathroom and sink, making summer pool days and backyard gatherings even more enjoyable. Whether youre hosting friends, grilling on the weekend, or just cooling off after a long day, this backyard is built to be enjoyed. If youve been looking for a home thats truly move-in ready in one of Effingham Countys most desirable areas, this is one youll want to see. Great condition, top-rated schools, and a backyard that sets it apart from the competition. Schedule your showing today....
Contact an agent
Home facts
- Year built:2021
- Listing ID #:10784752
- Updated:July 30, 2026 at 11:04 AM
Rooms and interior
- Bedrooms:4
- Total bathrooms:3
- Full bathrooms:2
- Half bathrooms:1
- Bathrooms Description:Double Vanity, Separate Shower, Soaking Tub
- Kitchen Description:Breakfast Area, Dishwasher, Disposal, Microwave
- Living area:2,294 sq. ft.
Heating and cooling
- Cooling:Central Air, Electric
- Heating:Central, Electric
- Central air:Yes
Structure and exterior
- Year built:2021
- Building area:2,294 sq. ft.
- Lot area:0.21 Acres
- Lot Features:City Lot
- Architectural Style:Traditional
- Construction Materials:Stone
- Exterior Features:Deck/Patio
- Foundation Description:Slab
- Levels:2 Story
Schools
- High school:Effingham
- Middle school:Ebenezer
- Elementary school:Ebenezer
Utilities
- Water:Public
- Sewer:Public Sewer
Finances and disclosures
- Price:$405,000
- Price per sq. ft.:$176.55
- Tax amount:$346 (2020)
Features and amenities
- Appliances:Dishwasher, Disposal, Electric Water Heater, Microwave
- Laundry features:Laundry, Upper Level
- Amenities:Double Pane Windows, Electric Water Heater, High Ceilings, Pulldown Attic Stairs, Split Foyer, Two Story Foyer
- Pool features:In Ground
Parking
- Total parking spaces:2
- Parking description:Attached, Garage Door Opener
- Garage:Yes
 2026 Georgia MLS. All rights reserved. Information Deem Reliable But Not Guaranteed July 30, 2026
New listings near 235 Timberlake Drive
- New
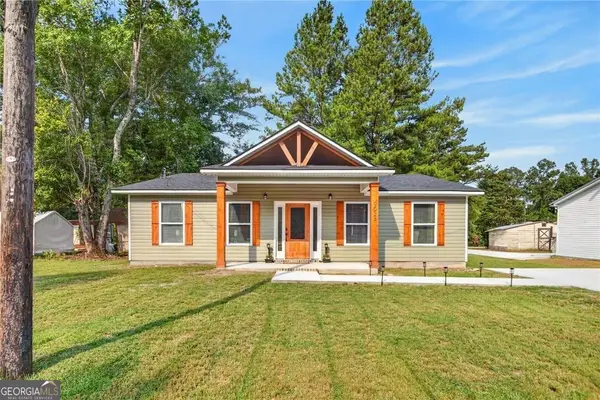 $280,000Active3 beds 2 baths1,040 sq. ft.
903 B Poplar Street, Guyton, GA 31312
MLS# 10815244Listed by: Next Move Real Estate - New
 $525,000Active5 beds 3 baths3,301 sq. ft.
130 Sapphire Circle, Guyton, GA 31312
MLS# 10813478Listed by: Keller Williams Realty Coastal - New
 $299,900Active3 beds 2 baths1,380 sq. ft.
68 Hidden Creek Drive, Guyton, GA 31312
MLS# 10813364Listed by: eXp Realty - New
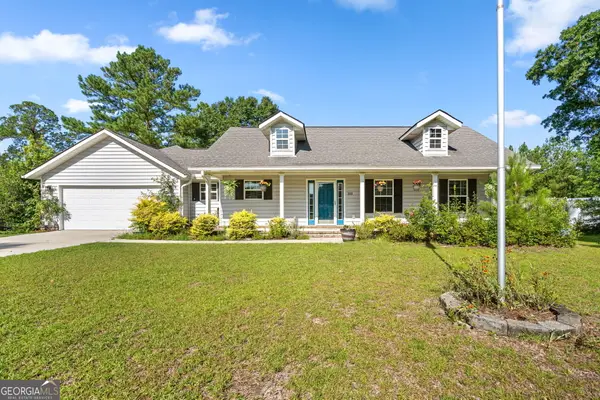
 $350,000Active3 beds 2 baths1,788 sq. ft.
333 Labrador Lane, Guyton, GA 31312
MLS# 10813251Listed by: Century 21 Luxe Real Estate Services - New
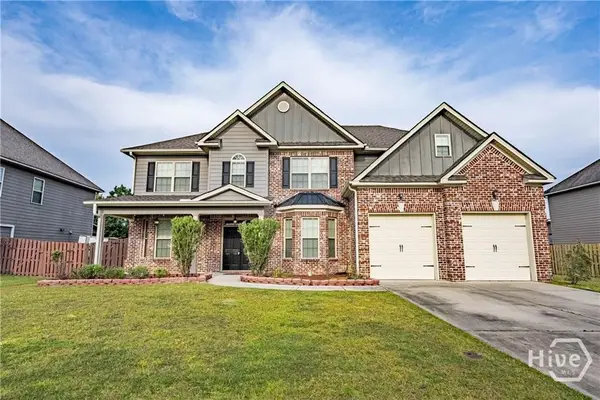 $499,900Active5 beds 4 baths4,146 sq. ft.
106 Broken Bit Circle, Guyton, GA 31312
MLS# SA360664Listed by: NEXT MOVE REAL ESTATE LLC - New
 $475,000Active3 beds 2 baths2,158 sq. ft.
570 Brogdon Road, Guyton, GA 31312
MLS# SA361225Listed by: REALTY ONE GROUP INCLUSION - New
 $419,900Active5 beds 3 baths3,212 sq. ft.
46 Oakmont Drive, Guyton, GA 31312
MLS# SA361177Listed by: MOMENTUM REALTY LLC - New
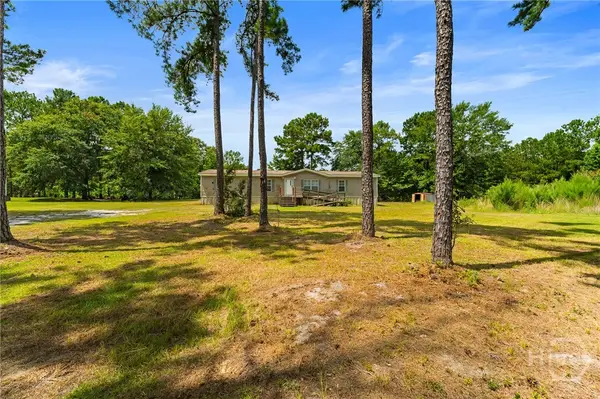 $175,000Active4 beds 2 baths1,960 sq. ft.
121 Burnt Tree Drive, Guyton, GA 31312
MLS# SA361194Listed by: NEXT MOVE REAL ESTATE LLC - New
 $554,500Active4 beds 3 baths2,212 sq. ft.
238 Dean Drive, Guyton, GA 31312
MLS# 10812390Listed by: Next Move Real Estate - New
 $385,000Active4 beds 3 baths2,528 sq. ft.
166 Green Paddock Circle, Guyton, GA 31312
MLS# SA360451Listed by: BHHS BAY STREET REALTY GROUP


Protect your home and budget from life's surprises with an Assurant Home Warranty, backed by a partner that supports you through every step of homeownership. Explore Plans.
©2026 Century 21 Real Estate LLC. All rights reserved. CENTURY 21®, the CENTURY 21 Logo and C21® are service marks owned by Century 21 Real Estate LLC. Century 21 Real Estate LLC fully supports the principles of the Fair Housing Act and the Equal Opportunity Act. Each office is independently owned and operated. Listing information is deemed reliable but not guaranteed accurate.