
243 Haisley Run, Guyton, GA 31312
Local realty services provided by:CENTURY 21 Jeff Keller Realty
Listed by: anthony v. sardinas
Office: liz & associates realty, llc.
MLS#:SA342164
Source:NC_CCAR
Price summary
- Price:$242,900
- Price per sq. ft.:$161.29
About this home
PRICE REFLECTS $10,000 BUILDER INCENTIVE APPLIED AS A PRICE REDUCTION! Buyer may instead choose to apply the $10,000 Your Way incentive toward closing costs, an interest rate buy-down, or other approved options. Ask for details. Move-In Ready townhome built by Ernest Homes in New Haven at Belmont Glen! This 3 bedroom, 2.5 bath home offers 1,506 heated sq. ft. with a 1-car garage and a functional layout designed for comfortable everyday living. The spacious main level features Luxury Vinyl Plank flooring throughout the downstairs, quartz kitchen countertops, upgraded cabinetry, tile backsplash, stainless steel appliances, and a bright breakfast/dining area connected to the main living space. Upstairs, all bedrooms are thoughtfully located for privacy, including a spacious owner’s suite with marble countertops in both the owner’s bath and secondary bath. Luxury Vinyl Plank flooring is also included in all upstairs bathrooms and laundry area. Thoughtful storage space throughout the home includes multiple linen and storage closets. Additional upgrades include 5.25" baseboards throughout and spray foam insulation for enhanced energy efficiency and comfort. **Take advantage of our current $10,000 Your Way promotion on select move-in ready homes! Use it toward closing costs, appliances, blinds, screened porch options, or price reduction. **Residents enjoy access to Belmont Glen amenities including a community pool, tot pool, playground, tennis courts, and baseball/soccer field. Buyer is responsible for a $264 quarterly townhome fee which includes lawn maintenance....
Contact an agent
Home facts
- Year built:2024
- Subdivision & Development:New Haven
- Listing ID #:SA342164
- Added:332 day(s) ago
- Updated:September 14, 2026 at 10:32 AM
Rooms and interior
- Bedrooms:3
- Total bathrooms:3
- Full bathrooms:2
- Half bathrooms:1
- Kitchen Description:Dishwasher, Disposal, Microwave, Range, Self Cleaning Oven
- Living area:1,506 sq. ft.
Heating and cooling
- Cooling:Central Air, Heat Pump
- Heating:Electric, Heat Pump, Heating
- Central air:Yes
Structure and exterior
- Year built:2024
- Building area:1,506 sq. ft.
- Lot area:0.07 Acres
- Lot Features:Interior Lot
- Architectural Style:Traditional
- Construction Materials:Frame, Vinyl Siding
- Exterior Features:Patio
- Foundation Description:Slab
Schools
- High school:South Effingham
- Middle school:South Effingham
- Elementary school:Blandford
Finances and disclosures
- Price:$242,900
- Price per sq. ft.:$161.29
Features and amenities
- Appliances:Dishwasher, Disposal, Range, Self Cleaning Oven
- Laundry features:Laundry Room, Washer Hookup
- Amenities:Ceiling Fan(s)
Parking
- Parking description:Attached
- Garage:Yes
- Garage spaces:1

New listings near 243 Haisley Run
- New
 $326,500Active4 beds 2 baths2,432 sq. ft.
113 Beecher Drive, Guyton, GA 31312
MLS# 10845056Listed by: eXp Realty - New
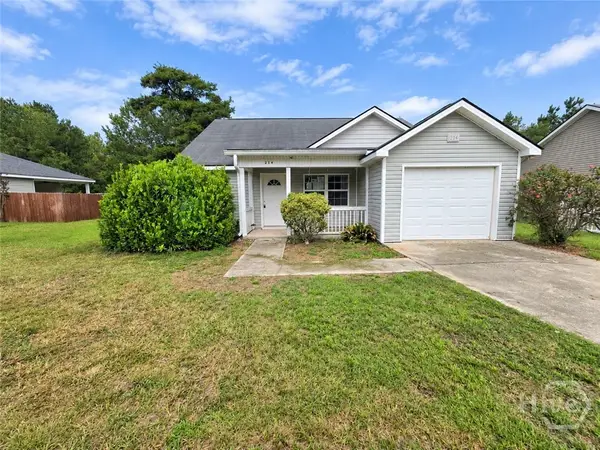 $239,950Active3 beds 2 baths1,215 sq. ft.
214 Archer Road, Guyton, GA 31312
MLS# SA364412Listed by: SCOTT REALTY PROFESSIONALS - New
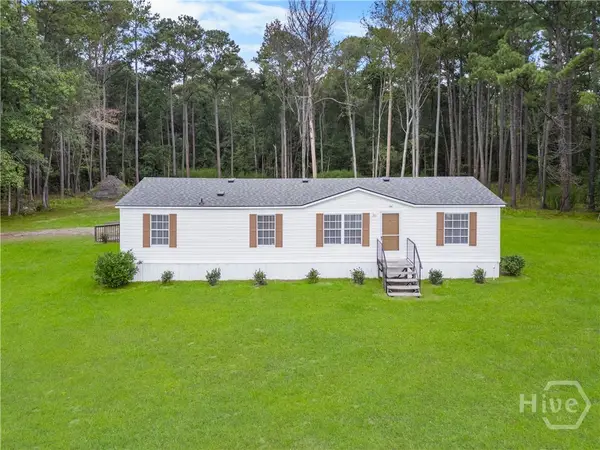 $250,000Active3 beds 2 baths1,152 sq. ft.
146 Floyd Avenue, Guyton, GA 31312
MLS# SA364457Listed by: MOMENTUM REALTY LLC - New
 $300,000Active3 beds 2 baths1,342 sq. ft.
111 Poppy Road, Guyton, GA 31312
MLS# SA364246Listed by: MCINTOSH REALTY TEAM LLC - Open Sat, 11am to 5pmNew
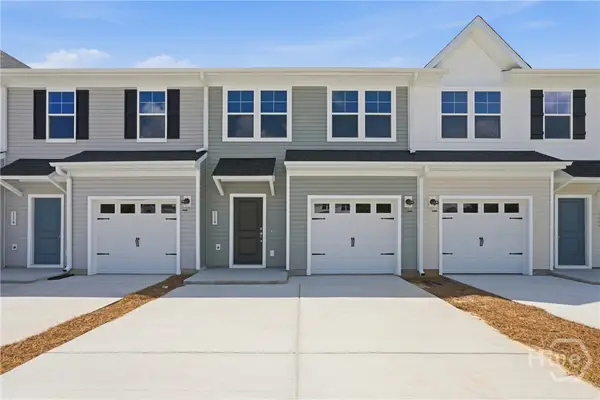 $254,990Active3 beds 3 baths1,470 sq. ft.
114 Brunson Circle, Guyton, GA 31312
MLS# SA364431Listed by: SM GEORGIA BROKERAGE LLC - New
 $254,990Active3 beds 3 baths1,470 sq. ft.
116 Brunson Circle, Guyton, GA 31312
MLS# SA364400Listed by: SM GEORGIA BROKERAGE LLC - New
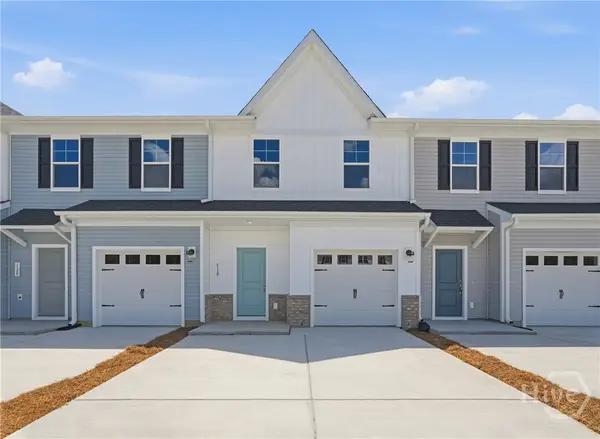 $259,990Active3 beds 3 baths1,470 sq. ft.
118 Brunson Circle, Guyton, GA 31312
MLS# SA364385Listed by: SM GEORGIA BROKERAGE LLC  $269,990Pending3 beds 3 baths1,470 sq. ft.
111 Brunson Circle, Guyton, GA 31312
MLS# SA364249Listed by: SM GEORGIA BROKERAGE LLC- New
 $699,900Active5 beds 5 baths3,727 sq. ft.
701 Nease Road, Guyton, GA 31312
MLS# SA364258Listed by: LPT REALTY LLC - New
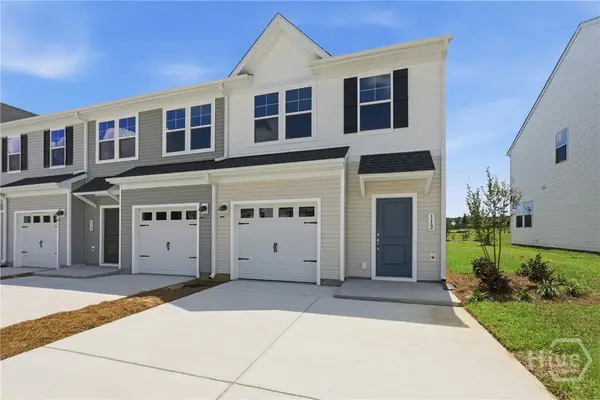 $264,990Active3 beds 3 baths1,470 sq. ft.
112 Brunson Circle, Guyton, GA 31312
MLS# SA364292Listed by: SM GEORGIA BROKERAGE LLC


Protect your home and budget from life's surprises with an Assurant Home Warranty, backed by a partner that supports you through every step of homeownership. Explore Plans.
©2026 Century 21 Real Estate LLC. All rights reserved. CENTURY 21®, the CENTURY 21 Logo and C21® are service marks owned by Century 21 Real Estate LLC. Century 21 Real Estate LLC fully supports the principles of the Fair Housing Act and the Equal Opportunity Act. Each office is independently owned and operated. Listing information is deemed reliable but not guaranteed accurate.