
401 Noel C Conaway Road, Guyton, GA 31312
Local realty services provided by:CENTURY 21 North East
401 Noel C Conaway Road,Guyton, GA 31312
$385,000
- 3 Beds
- 2 Baths
- 1,236 sq. ft.
- Single family
- Active
Listed by: julie hales
Office: next move real estate
MLS#:10845844
Source:METROMLS
Price summary
- Price:$385,000
- Price per sq. ft.:$311.49
About this home
Welcome to Hidden Pines at 401 Noel C. Conway Road in Guyton-a private, cabin-style retreat set on 2.87 peaceful acres. Tucked well back from the road behind a long private drive, this charming two-story home offers the quiet, wooded setting so many buyers dream of. Inside, you'll find three bedrooms, two full baths, a warm and inviting living room centered around a large brick fireplace, and a quaint kitchen full of cabin character. The upstairs loft area includes two bedrooms, a full bath, and an adorable reading nook-an ideal spot to relax with a favorite book. The primary bedroom opens to its own upper deck, creating a serene place to enjoy morning coffee or unwind at the end of the day. Outdoor living is a standout feature of this property. The lower level offers two decks, an outdoor bar, hot tub, and outdoor shower, providing plenty of space for entertaining or simply enjoying the tranquil surroundings. Immaculately maintained grounds are enhanced by established flowers and a charming goldfish pond. A 640-square-foot barn adds valuable flexibility, featuring an upstairs guest bedroom, half bath, separate storage room, and lean-tos on each side-one ideal for a picnic or gathering area and the other suited for lawn equipment or additional storage. Previously operated as a profitable short-term rental, this property offers excellent potential as a personal getaway, full-time residence, or investment opportunity. Most furnishings are available for purchase separately, making it possible to move in with ease or prepare the home for rental use. Buyers should verify any short-term-rental requirements and future rental potential. If peace, privacy, and rustic charm are what you've been searching for, Hidden Pines is ready to welcome you home....
Contact an agent
Home facts
- Year built:1995
- Subdivision & Development:None
- Listing ID #:10845844
- Updated:September 15, 2026 at 04:36 AM
Rooms and interior
- Bedrooms:3
- Total bathrooms:2
- Full bathrooms:2
- Flooring:Hardwood
- Dining Description:Living Room/Dining Room Combo
- Kitchen Description:Breakfast Area, Country Kitchen, Oven/Range (Combo), Pantry, Refrigerator
- Bedroom Description:Walk-In Closet(s)
- Living area:1,236 sq. ft.
Heating and cooling
- Cooling:Central Air, Electric
- Heating:Central, Electric
- Central air:Yes
Structure and exterior
- Roof:Composition
- Year built:1995
- Building area:1,236 sq. ft.
- Lot area:2.87 Acres
- Lot Features:Private
- Architectural Style:Country/Rustic
- Exterior Features:Deck
- Foundation Description:Block
- Levels:2 Story
Schools
- High school:South Effingham
- Middle school:South Effingham
- Elementary school:Marlow
Utilities
- Water:Private, Well
- Sewer:Septic Tank
Finances and disclosures
- Price:$385,000
- Price per sq. ft.:$311.49
- Tax amount:$2,400 (2026)
Features and amenities
- Appliances:Electric Water Heater, Oven/Range (Combo), Refrigerator
- Laundry features:Laundry
- Amenities:Electric Water Heater, High Ceilings, Security System, Two Story Foyer
Parking
- Total parking spaces:2
- Parking description:Carport
 2026 Georgia MLS. All rights reserved. Information Deem Reliable But Not Guaranteed September 15, 2026 METROMLS Member Broker: Jim D’Amico
New listings near 401 Noel C Conaway Road
- New
 $326,500Active4 beds 2 baths2,432 sq. ft.
113 Beecher Drive, Guyton, GA 31312
MLS# 10845056Listed by: eXp Realty - New
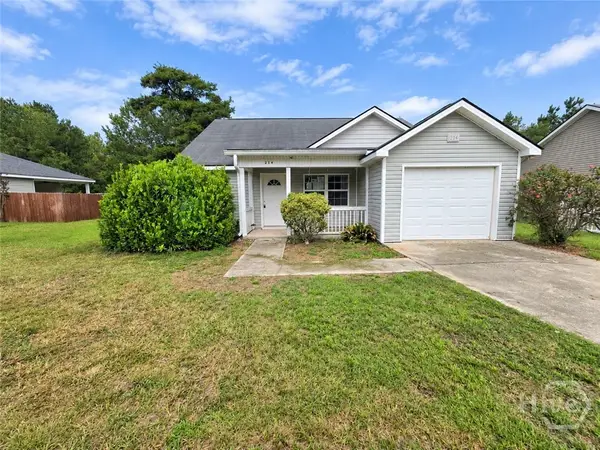 $239,950Active3 beds 2 baths1,215 sq. ft.
214 Archer Road, Guyton, GA 31312
MLS# SA364412Listed by: SCOTT REALTY PROFESSIONALS - New
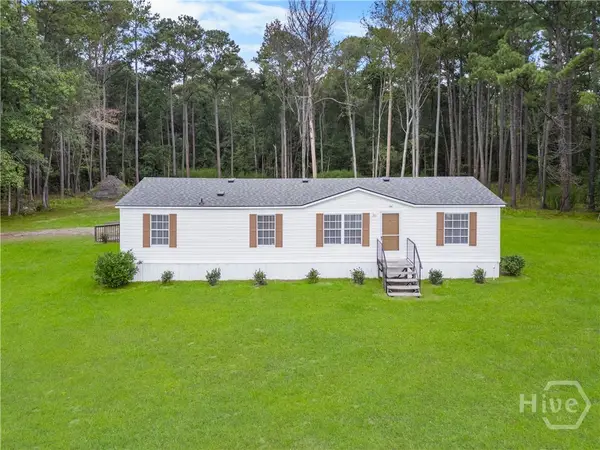 $250,000Active3 beds 2 baths1,152 sq. ft.
146 Floyd Avenue, Guyton, GA 31312
MLS# SA364457Listed by: MOMENTUM REALTY LLC - New
 $300,000Active3 beds 2 baths1,342 sq. ft.
111 Poppy Road, Guyton, GA 31312
MLS# SA364246Listed by: MCINTOSH REALTY TEAM LLC - Open Sat, 11am to 5pmNew
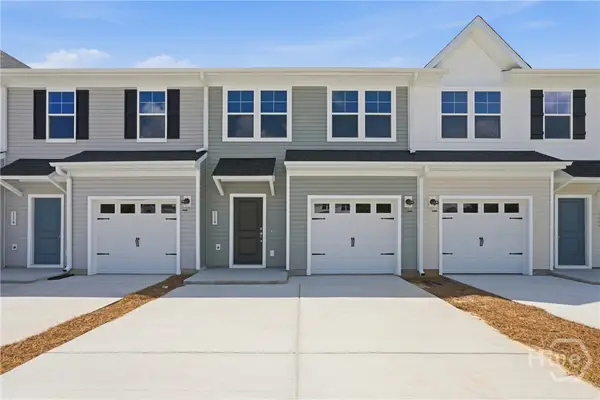 $249,990Active3 beds 3 baths1,470 sq. ft.
114 Brunson Circle, Guyton, GA 31312
MLS# SA364431Listed by: SM GEORGIA BROKERAGE LLC - New
 $249,990Active3 beds 3 baths1,470 sq. ft.
116 Brunson Circle, Guyton, GA 31312
MLS# SA364400Listed by: SM GEORGIA BROKERAGE LLC - New
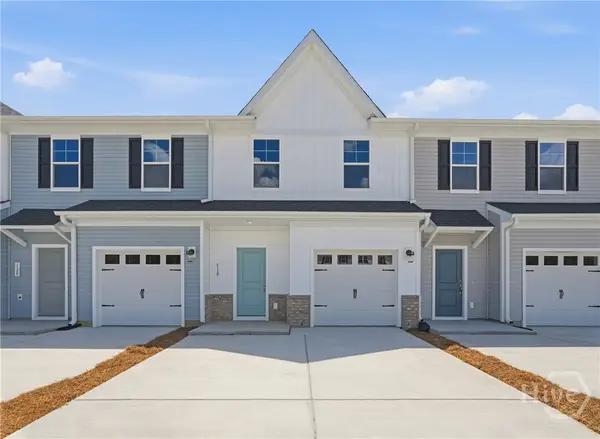 $249,990Active3 beds 3 baths1,470 sq. ft.
118 Brunson Circle, Guyton, GA 31312
MLS# SA364385Listed by: SM GEORGIA BROKERAGE LLC  $269,990Pending3 beds 3 baths1,470 sq. ft.
111 Brunson Circle, Guyton, GA 31312
MLS# SA364249Listed by: SM GEORGIA BROKERAGE LLC- Open Sat, 1 to 3pmNew
 $699,900Active5 beds 5 baths3,727 sq. ft.
701 Nease Road, Guyton, GA 31312
MLS# SA364258Listed by: LPT REALTY LLC


Protect your home and budget from life's surprises with an Assurant Home Warranty, backed by a partner that supports you through every step of homeownership. Explore Plans.
©2026 Century 21 Real Estate LLC. All rights reserved. CENTURY 21®, the CENTURY 21 Logo and C21® are service marks owned by Century 21 Real Estate LLC. Century 21 Real Estate LLC fully supports the principles of the Fair Housing Act and the Equal Opportunity Act. Each office is independently owned and operated. Listing information is deemed reliable but not guaranteed accurate.