72 Oakmont Drive, Guyton, GA 31312
Local realty services provided by:CENTURY 21 Triangle Group
72 Oakmont Drive,Guyton, GA 31312
$424,900
- 4 Beds
- 4 Baths
- 2,953 sq. ft.
- Single family
- Active
Listed by: kimberly kilbourne
Office: redfin corporation
MLS#:SA361722
Source:NC_CCAR
Price summary
- Price:$424,900
- Price per sq. ft.:$143.89
About this home
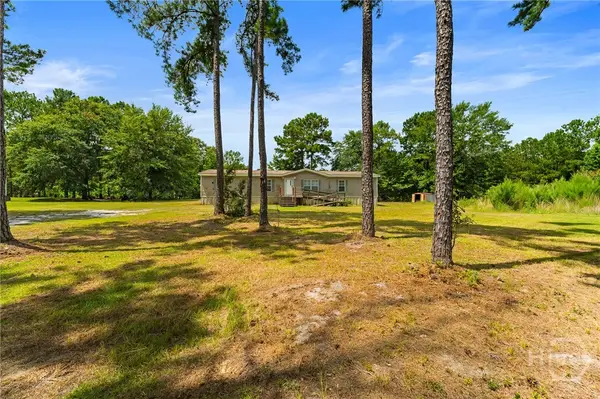
Tucked in a sought-after Effingham County community, this stunning nearly 3,000 sq. ft. Faircloth-built home blends elegance and comfort, with 4 spacious bedrooms and 3.5 baths including a private ensuite. Step inside to discover refined craftsmanship throughout, from coffered ceilings to an open-concept living space beautifully anchored by an electric fireplace. The chef's kitchen is a true showpiece, featuring granite countertops, stainless steel appliances, an oversized island, walk-in pantry, and a breakfast nook. Homeowner upgrades enhance outdoor living with a fenced backyard, extended concrete patio, lush sod, a new shed with electricity, backyard sprinklers, and flood lighting. Inside, thoughtful additions include storm doors, custom window blinds, stylish ceiling fans, and premium kitchen fixtures for added comfort and convenience.
Contact an agent
Home facts
- Year built:2023
- Subdivision & Development:Mossy Hollow
- Listing ID #:SA361722
- Added:1 day(s) ago
- Updated:August 01, 2026 at 05:54 PM
Rooms and interior
- Bedrooms:4
- Total bathrooms:4
- Full bathrooms:3
- Half bathrooms:1
- Kitchen Description:Dishwasher, Disposal, Kitchen Island, Microwave, Pantry, Range
- Living area:2,953 sq. ft.
Heating and cooling
- Cooling:Central Air
- Heating:Electric, Heating
- Central air:Yes
Structure and exterior
- Roof:Composition
- Year built:2023
- Building area:2,953 sq. ft.
- Lot area:0.29 Acres
- Lot Features:Level
- Architectural Style:Traditional
- Construction Materials:Brick, Vinyl Siding
- Exterior Features:Porch
- Foundation Description:Slab
Finances and disclosures
- Price:$424,900
- Price per sq. ft.:$143.89
Features and amenities
- Appliances:Dishwasher, Disposal, Range
- Laundry features:Laundry Room, Washer Hookup
Parking
- Parking description:Attached, Garage Door Opener
- Garage:Yes
- Garage spaces:2

New listings near 72 Oakmont Drive
- New
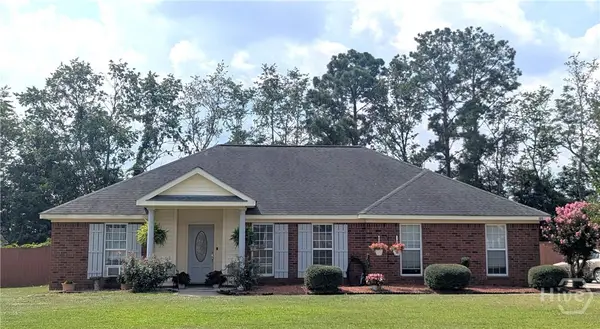 $280,000Active3 beds 2 baths1,480 sq. ft.
125 Hawthorne Drive, Guyton, GA 31312
MLS# SA361726Listed by: NEXT MOVE REAL ESTATE LLC - New
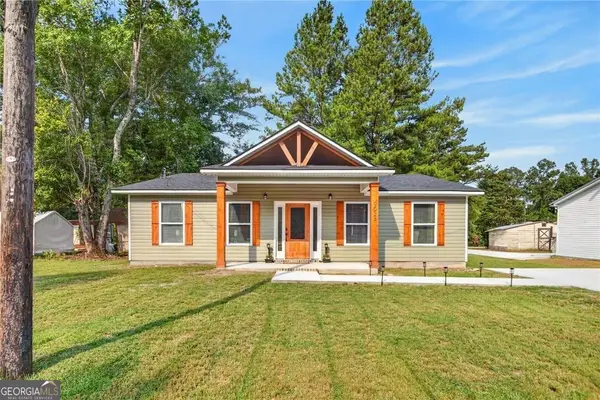 $280,000Active3 beds 2 baths1,512 sq. ft.
903 B Poplar Street, Guyton, GA 31312
MLS# 10815244Listed by: Next Move Real Estate - New
 $525,000Active5 beds 3 baths3,301 sq. ft.
130 Sapphire Circle, Guyton, GA 31312
MLS# 10813478Listed by: Keller Williams Realty Coastal - New
 $299,900Active3 beds 2 baths1,380 sq. ft.
68 Hidden Creek Drive, Guyton, GA 31312
MLS# 10813364Listed by: eXp Realty - New
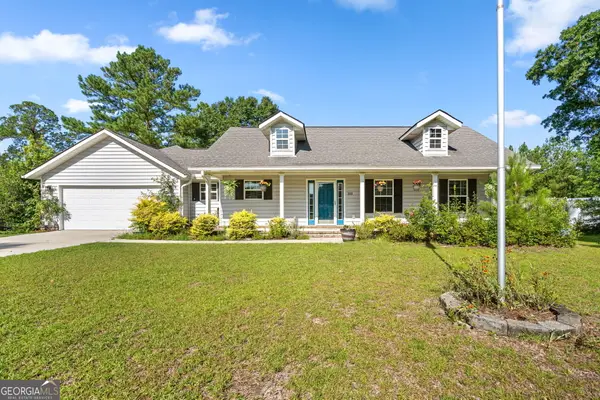
 $350,000Active3 beds 2 baths1,788 sq. ft.
333 Labrador Lane, Guyton, GA 31312
MLS# 10813251Listed by: Century 21 Luxe Real Estate Services - New
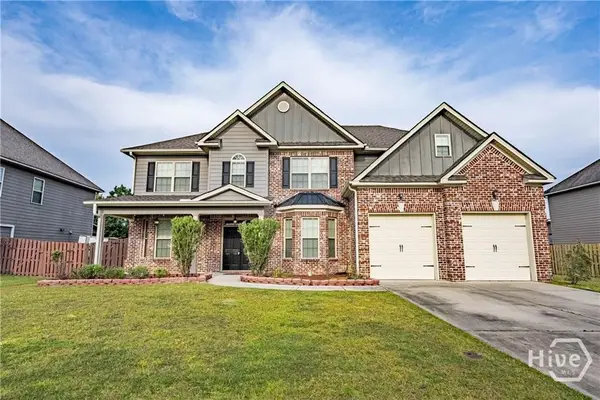 $499,900Active5 beds 4 baths4,146 sq. ft.
106 Broken Bit Circle, Guyton, GA 31312
MLS# SA360664Listed by: NEXT MOVE REAL ESTATE LLC - New
 $475,000Active3 beds 2 baths2,158 sq. ft.
570 Brogdon Road, Guyton, GA 31312
MLS# SA361225Listed by: REALTY ONE GROUP INCLUSION - New
 $419,900Active5 beds 3 baths3,212 sq. ft.
46 Oakmont Drive, Guyton, GA 31312
MLS# SA361177Listed by: MOMENTUM REALTY LLC - New
 $160,000Active4 beds 2 baths1,960 sq. ft.
121 Burnt Tree Drive, Guyton, GA 31312
MLS# SA361194Listed by: NEXT MOVE REAL ESTATE LLC


Protect your home and budget from life's surprises with an Assurant Home Warranty, backed by a partner that supports you through every step of homeownership. Explore Plans.
©2026 Century 21 Real Estate LLC. All rights reserved. CENTURY 21®, the CENTURY 21 Logo and C21® are service marks owned by Century 21 Real Estate LLC. Century 21 Real Estate LLC fully supports the principles of the Fair Housing Act and the Equal Opportunity Act. Each office is independently owned and operated. Listing information is deemed reliable but not guaranteed accurate.