800 Hyacinth Circle, Guyton, GA 31312
Local realty services provided by:CENTURY 21 Crowe Realty
800 Hyacinth Circle,Guyton, GA 31312
$349,900
- 3 Beds
- 2 Baths
- 1,870 sq. ft.
- Single family
- Active
Listed by: heather collier
Office: next move real estate
MLS#:10769764
Source:METROMLS
Price summary
- Price:$349,900
- Price per sq. ft.:$187.11
- Monthly HOA dues:$63.67
About this home
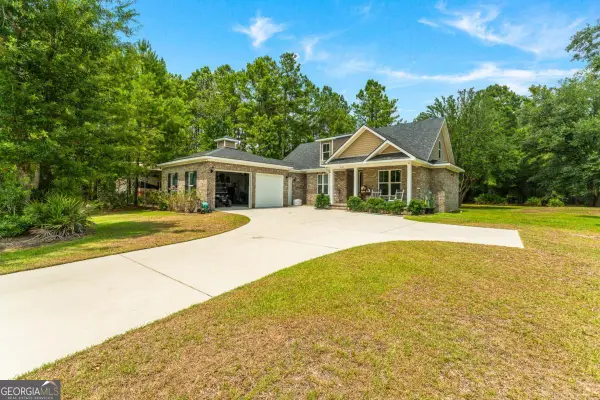
ROOF CONCESSION OFFERED! MOTIVATED SELLER! Welcome to Park West! Located at 800 Hyacinth Circle in Guyton, this beautifully updated home offers the perfect blend of comfort, functionality, and privacy. Designed with a desirable split floor plan, the primary suite is conveniently located on the main level while a spacious bonus room above the garage provides the ideal flex space for a media room, home office, playroom, or guest retreat. At the heart of the home, the kitchen shines as the central gathering space with plenty of room to cook, entertain, and connect. Thoughtful updates throughout the home, along with a new washer and dryer, make this one truly move-in ready. Step outside to enjoy the screened porch overlooking a private, fenced backyard with peaceful wooded views. Need extra storage or workspace? The wired 12x30 storage building offers endless possibilities. Residents of Park West enjoy outstanding community amenities including a clubhouse, fitness facilities, community pool, tennis courts, and playground - all conveniently located near shopping, dining, schools, and everything Effingham County has to offer....
Contact an agent
Home facts
- Year built:2006
- Listing ID #:10769764
- Updated:July 30, 2026 at 11:04 AM
Rooms and interior
- Bedrooms:3
- Total bathrooms:2
- Full bathrooms:2
- Flooring:Carpet, Laminate
- Bathrooms Description:Double Vanity, Separate Shower, Soaking Tub
- Kitchen Description:Breakfast Area, Dishwasher, Disposal, Microwave, Refrigerator
- Living area:1,870 sq. ft.
Heating and cooling
- Cooling:Central Air, Electric
- Heating:Central, Electric
- Central air:Yes
Structure and exterior
- Roof:Composition
- Year built:2006
- Building area:1,870 sq. ft.
- Lot area:0.24 Acres
- Lot Features:Cul-De-Sac
- Architectural Style:Traditional
- Construction Materials:Stucco, Vinyl Siding
- Exterior Features:Deck/Patio, Screened
- Foundation Description:Slab
- Levels:1 Story
Schools
- High school:South Effingham
- Middle school:South Effingham
- Elementary school:South Effingham
Utilities
- Water:Public
- Sewer:Public Sewer
Finances and disclosures
- Price:$349,900
- Price per sq. ft.:$187.11
Features and amenities
- Appliances:Dishwasher, Disposal, Dryer, Electric Water Heater, Microwave, Refrigerator, Washer
- Laundry features:Dryer, In Hall, Washer
- Amenities:Electric Water Heater, Split Foyer, Tray Ceiling(s), Two Story Foyer, Vaulted Ceiling(s)
Parking
- Parking description:Attached, Garage Door Opener
- Garage:Yes
 2026 Georgia MLS. All rights reserved. Information Deem Reliable But Not Guaranteed July 30, 2026 METROMLS Member Broker: Clinton Crowe
New listings near 800 Hyacinth Circle
- New
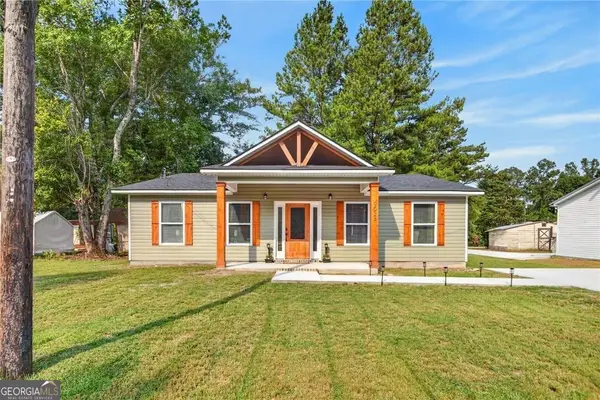 $280,000Active3 beds 2 baths1,040 sq. ft.
903 B Poplar Street, Guyton, GA 31312
MLS# 10815244Listed by: Next Move Real Estate - New
 $525,000Active5 beds 3 baths3,301 sq. ft.
130 Sapphire Circle, Guyton, GA 31312
MLS# 10813478Listed by: Keller Williams Realty Coastal - New
 $299,900Active3 beds 2 baths1,380 sq. ft.
68 Hidden Creek Drive, Guyton, GA 31312
MLS# 10813364Listed by: eXp Realty - New
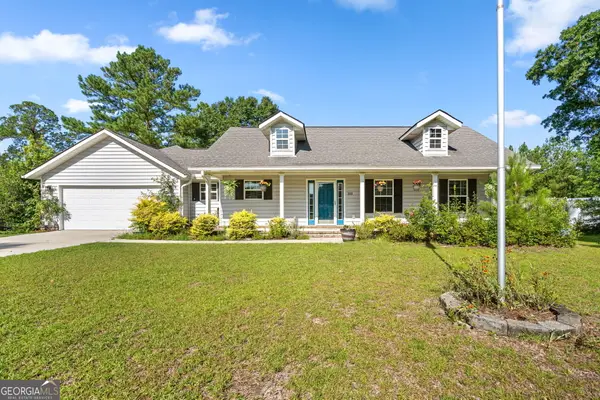
 $350,000Active3 beds 2 baths1,788 sq. ft.
333 Labrador Lane, Guyton, GA 31312
MLS# 10813251Listed by: Century 21 Luxe Real Estate Services - New
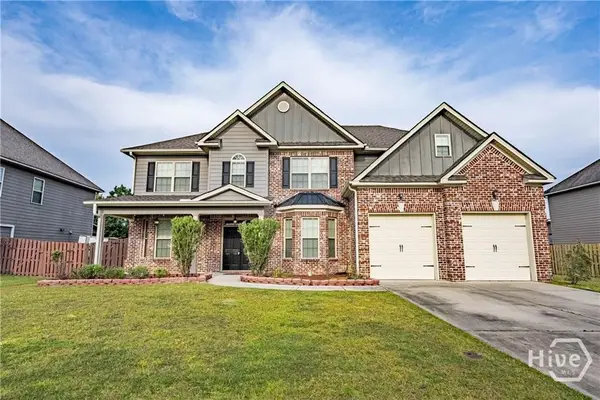 $499,900Active5 beds 4 baths4,146 sq. ft.
106 Broken Bit Circle, Guyton, GA 31312
MLS# SA360664Listed by: NEXT MOVE REAL ESTATE LLC - New
 $475,000Active3 beds 2 baths2,158 sq. ft.
570 Brogdon Road, Guyton, GA 31312
MLS# SA361225Listed by: REALTY ONE GROUP INCLUSION - New
 $419,900Active5 beds 3 baths3,212 sq. ft.
46 Oakmont Drive, Guyton, GA 31312
MLS# SA361177Listed by: MOMENTUM REALTY LLC - New
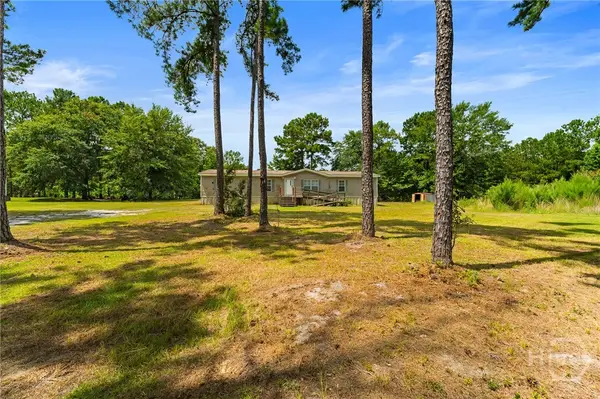 $175,000Active4 beds 2 baths1,960 sq. ft.
121 Burnt Tree Drive, Guyton, GA 31312
MLS# SA361194Listed by: NEXT MOVE REAL ESTATE LLC - New
 $554,500Active4 beds 3 baths2,212 sq. ft.
238 Dean Drive, Guyton, GA 31312
MLS# 10812390Listed by: Next Move Real Estate - New
 $385,000Active4 beds 3 baths2,528 sq. ft.
166 Green Paddock Circle, Guyton, GA 31312
MLS# SA360451Listed by: BHHS BAY STREET REALTY GROUP


Protect your home and budget from life's surprises with an Assurant Home Warranty, backed by a partner that supports you through every step of homeownership. Explore Plans.
©2026 Century 21 Real Estate LLC. All rights reserved. CENTURY 21®, the CENTURY 21 Logo and C21® are service marks owned by Century 21 Real Estate LLC. Century 21 Real Estate LLC fully supports the principles of the Fair Housing Act and the Equal Opportunity Act. Each office is independently owned and operated. Listing information is deemed reliable but not guaranteed accurate.