
113 Benicia Lane, Guyton, GA 31312
Local realty services provided by:CENTURY 21 Realty 1 Professionals
113 Benicia Lane,Guyton, GA 31312
$327,000
- 3 Beds
- 2 Baths
- 1,590 sq. ft.
- Single family
- Active
Listed by: donna webster
Office: re/max 1st choice realty
MLS#:10833618
Source:METROMLS
Price summary
- Price:$327,000
- Price per sq. ft.:$205.66
- Monthly HOA dues:$16.67
About this home
See this lovely home situated on a large .64 acre lot. The yard is fenced on both sides with a wooded berm behind giving a peaceful private yard to sit around the firepit or watch the squirrels play. This home has a split floor plan, greatroom with cathedral ceiling and a real wood burning fireplace, the open room flows into a spacious dining room. Kitchen has all stainless appliances and a pantry. Large main bedroom with large walk in closet, bath with garden tub and large 5 shower. Updates and extras! No carpet! Roof replaced in 23, HVAC in 26, screened porch in 24. Outside a 12x16 workshop with electricity and water. Front and back irrigation. Double garage has epoxy floor and workbench. Lonesome Oak is a beautiful well cared for neighborhood, with a 6 acre fishing pond with a dock, a great place to call home!
Contact an agent
Home facts
- Year built:2006
- Subdivision & Development:Lonesome Oak
- Listing ID #:10833618
- Updated:September 08, 2026 at 11:07 AM
Rooms and interior
- Bedrooms:3
- Total bathrooms:2
- Full bathrooms:2
- Flooring:Laminate, Tile
- Bathrooms Description:Separate Shower, Soaking Tub
- Kitchen Description:Refrigerator
- Living area:1,590 sq. ft.
Heating and cooling
- Cooling:Central Air, Electric
- Heating:Central, Electric
- Central air:Yes
Structure and exterior
- Roof:Tar/Gravel
- Year built:2006
- Building area:1,590 sq. ft.
- Lot area:0.64 Acres
- Lot Features:Private
- Architectural Style:Ranch
- Construction Materials:Vinyl Siding
- Exterior Features:Screened
- Levels:1 Story
Schools
- High school:Effingham
- Middle school:Effingham
- Elementary school:Sandhill
Utilities
- Water:Shared Well
- Sewer:Septic Tank
Finances and disclosures
- Price:$327,000
- Price per sq. ft.:$205.66
Features and amenities
- Appliances:Dryer, Electric Water Heater, Refrigerator, Washer
- Laundry features:Common Area, Dryer, Washer
- Amenities:Electric Water Heater, Pulldown Attic Stairs, Satellite Dish, Tray Ceiling(s), Vaulted Ceiling(s)
Parking
- Parking description:Attached, Garage Door Opener
- Garage:Yes
 2026 Georgia MLS. All rights reserved. Information Deem Reliable But Not Guaranteed September 8, 2026 METROMLS Member Broker: Angela Whitmire
 New listings near 113 Benicia Lane
- New
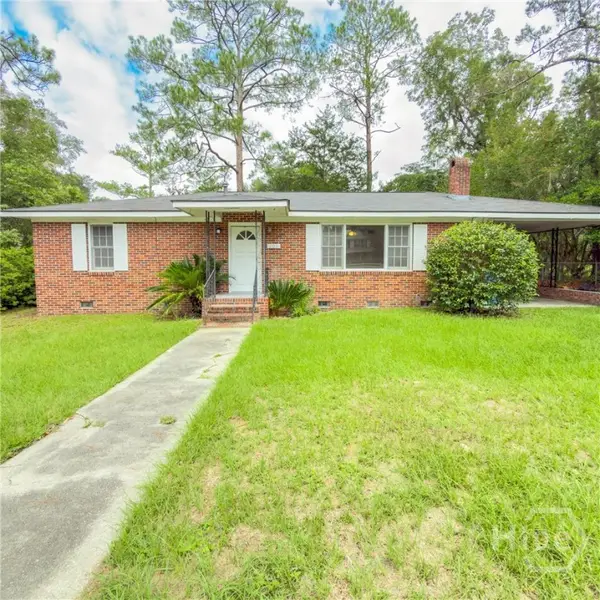 $219,900Active2 beds 1 baths1,442 sq. ft.
203 Springfield Avenue, Guyton, GA 31312
MLS# SA364125Listed by: COAST & COUNTRY RE EXPERTS - New
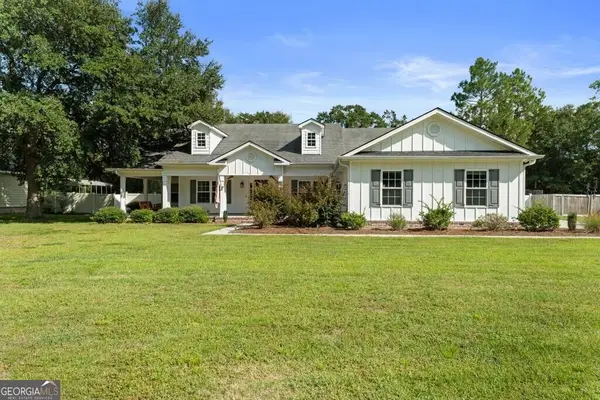 $587,000Active3 beds 3 baths2,633 sq. ft.
221 Zittrouer Road, Guyton, GA 31312
MLS# 10841386Listed by: Next Move Real Estate - New
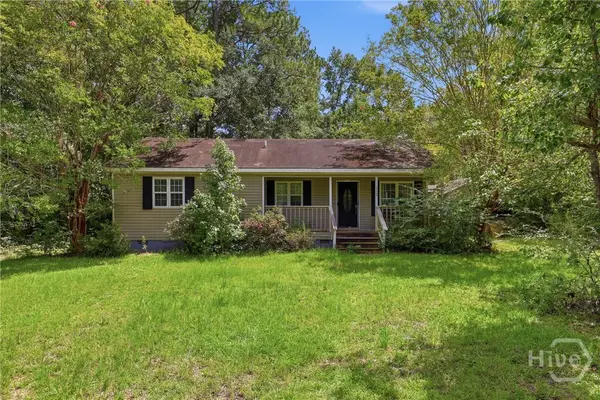 $250,000Active3 beds 2 baths1,368 sq. ft.
112 Midland Drive, Guyton, GA 31312
MLS# SA363183Listed by: VETERANS REALTY LLC - New
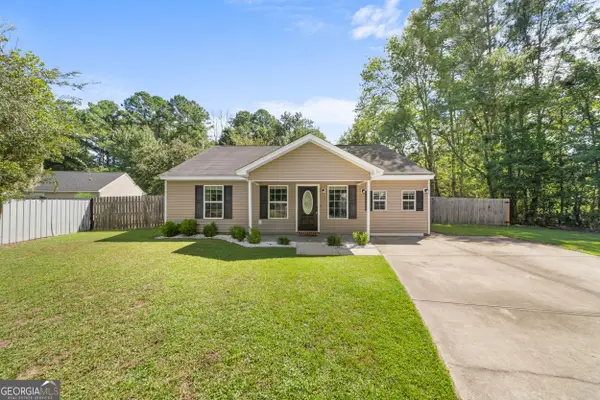 $295,000Active3 beds 2 baths1,364 sq. ft.
11 Maggies Junction, Guyton, GA 31312
MLS# 10840895Listed by: Great GA Realty, LLC - New
 $315,000Active4 beds 2 baths1,901 sq. ft.
123 Thoroughbred Drive, Guyton, GA 31312
MLS# 10840515Listed by: RE/MAX 1st Choice Realty - New
 $525,000Active5 beds 4 baths4,066 sq. ft.
181 Saddleclub Way, Guyton, GA 31312
MLS# SA361717Listed by: NEXT MOVE REAL ESTATE LLC - New
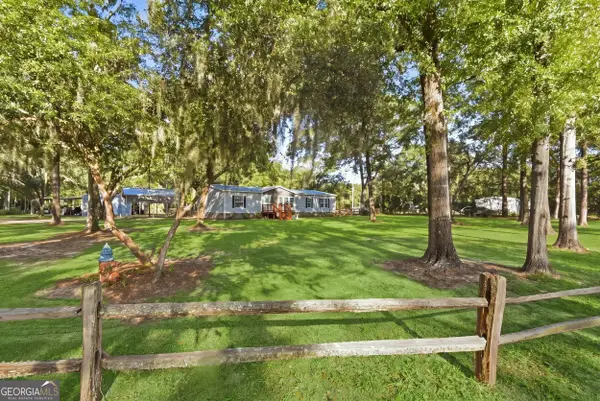 $349,900Active3 beds 2 baths1,984 sq. ft.
166 Brandi Lane, Guyton, GA 31312
MLS# 10839729Listed by: RE/MAX 1st Choice Realty - New
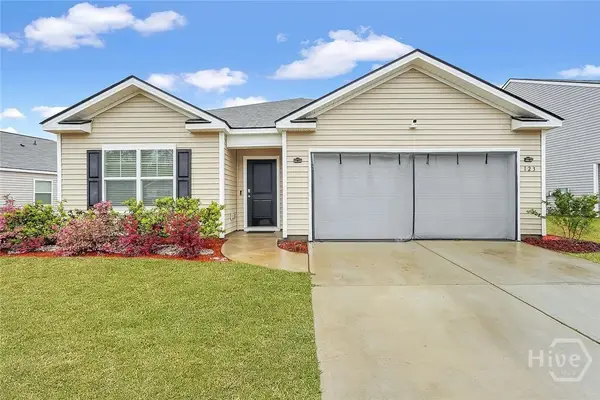 $314,900Active4 beds 2 baths1,774 sq. ft.
123 Tobago Circle, Guyton, GA 31312
MLS# SA363760Listed by: EXP REALTY LLC - New
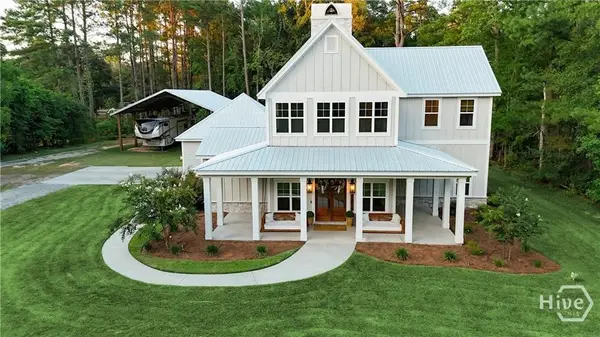 $759,900Active4 beds 3 baths2,548 sq. ft.
1650 Highway 17 N, Guyton, GA 31312
MLS# SA363842Listed by: RE/MAX SAVANNAH - New
 $339,992Active4 beds 3 baths2,361 sq. ft.
225 Bellflower Circle, Guyton, GA 31312
MLS# SA363918Listed by: EXP REALTY LLC


Protect your home and budget from life's surprises with an Assurant Home Warranty, backed by a partner that supports you through every step of homeownership. Explore Plans.
©2026 Century 21 Real Estate LLC. All rights reserved. CENTURY 21®, the CENTURY 21 Logo and C21® are service marks owned by Century 21 Real Estate LLC. Century 21 Real Estate LLC fully supports the principles of the Fair Housing Act and the Equal Opportunity Act. Each office is independently owned and operated. Listing information is deemed reliable but not guaranteed accurate.