1013 Kenleigh Ln, Hahira, GA 31632
Local realty services provided by:CENTURY 21 Smith Branch
Listed by: trenton smith
Office: advantage realty partners llc.
MLS#:142866
Source:GA_TIFT
Price summary
- Price:$339,900
- Price per sq. ft.:$157.65
About this home
Welcome to your dream modern farmhouse in the heart of Hahira, Georgia—where timeless style meets everyday comfort. This beautifully designed home offers the perfect blend of modern elegance and Southern charm, featuring an open-concept floor plan, abundant natural light, and thoughtfully crafted finishes throughout. The spacious living area flows seamlessly into a gourmet kitchen complete with custom cabinetry, stainless steel appliances, a large center island, and ample storage—making it ideal for entertaining or everyday living. The private owner's suite serves as a relaxing retreat with a spa-inspired bathroom, oversized walk-in closet, and luxurious finishes. Step outside to enjoy expansive covered front and back porches, perfect for morning coffee, weekend gatherings, or taking in the peaceful South Georgia sunsets.
Contact an agent
Home facts
- Year built:2024
- Subdivision & Development:Graylyn
- Listing ID #:142866
- Added:54 day(s) ago
- Updated:September 02, 2026 at 03:22 PM
Rooms and interior
- Bedrooms:4
- Total bathrooms:2
- Full bathrooms:2
- Rooms Total:8
- Kitchen Description:Dishwasher, Refrigerator
- Living area:2,156 sq. ft.
Heating and cooling
- Heating:Central
Structure and exterior
- Roof:Architectural
- Year built:2024
- Building area:2,156 sq. ft.
- Lot area:0.26 Acres
- Architectural Style:Farmhouse
- Construction Materials:Wood Composite
- Exterior Features:Porch
- Foundation Description:Slab
- Levels:1 Story
Utilities
- Water:Public
- Sewer:Public Sewer
Finances and disclosures
- Price:$339,900
- Price per sq. ft.:$157.65
- Tax amount:$3,464
Features and amenities
- Laundry features:Utility
Parking
- Parking description:2 Car
New listings near 1013 Kenleigh Ln
- New
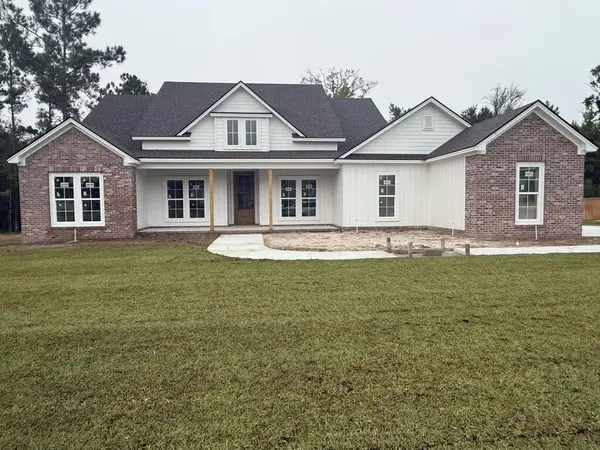 $534,900Active4 beds 3 baths2,524 sq. ft.
7297 Tillman Branch Rd, Hahira, GA 31632
MLS# 154897Listed by: SIGNATURE CHOICE REALTY - New
 $2,883,000Active46.51 Acres
0 Union Road, Hahira, GA 31632
MLS# 154889Listed by: COLDWELL BANKER PREMIER REAL E  $249,900Pending3 beds 2 baths1,502 sq. ft.
6943 Simpson Road, Hahira, GA 31632
MLS# 154885Listed by: GPS REAL ESTATE- New
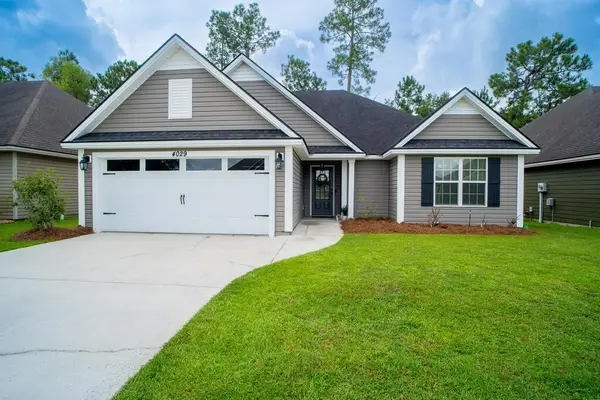 $264,000Active3 beds 2 baths1,538 sq. ft.
4029 Nelson Hill Pl, Hahira, GA 31632
MLS# 154883Listed by: CANOPY REALTY GROUP - New
 $449,900Active4 beds 3 baths2,696 sq. ft.
5447 Sycamore Run Rd, Hahira, GA 31632
MLS# 154875Listed by: GARNER REALTY GROUP LLC - New
 $699,900Active4 beds 4 baths2,793 sq. ft.
5743 Old Us 41 North, Hahira, GA 31632
MLS# 154868Listed by: LANDMARK REALTY AND INVESTMENTS, LLC 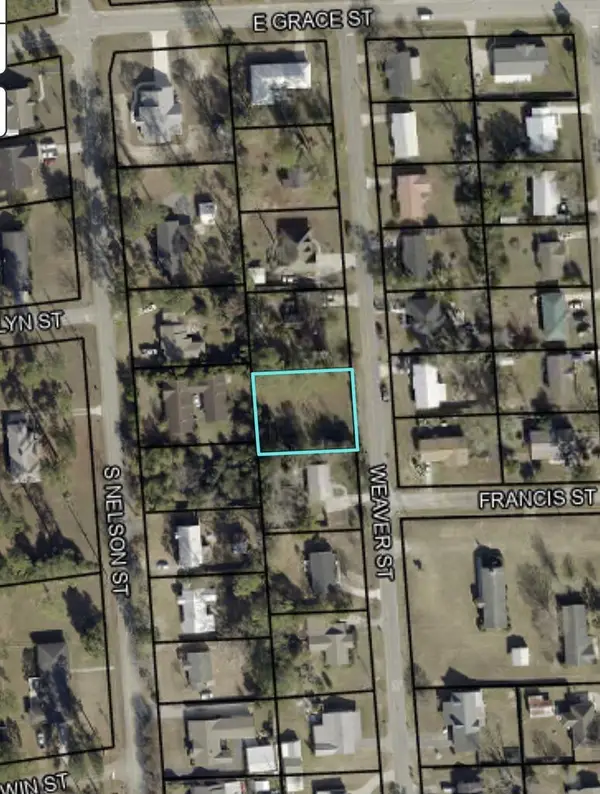 $42,000Pending0.29 Acres
TBD Weaver St., Hahira, GA 31632
MLS# 154858Listed by: EXP REALTY, LLC- New

 $184,900Active2 beds 2 baths1,452 sq. ft.
8966 Salem Church Road, Hahira, GA 31632
MLS# 154846Listed by: CENTURY 21 REALTY ADVISORS - New
 $479,000Active4 beds 3 baths2,454 sq. ft.
7353 Tillman Branch Road, Hahira, GA 31632
MLS# 154838Listed by: COLDWELL BANKER PREMIER REAL E - Open Fri, 6 to 8pmNew
 $542,900Active4 beds 3 baths2,487 sq. ft.
3053 Mary Powell Way, Hahira, GA 31632
MLS# 154837Listed by: JOYNER REALTY


Protect your home and budget from life's surprises with an Assurant Home Warranty, backed by a partner that supports you through every step of homeownership. Explore Plans.
©2026 Century 21 Real Estate LLC. All rights reserved. CENTURY 21®, the CENTURY 21 Logo and C21® are service marks owned by Century 21 Real Estate LLC. Century 21 Real Estate LLC fully supports the principles of the Fair Housing Act and the Equal Opportunity Act. Each office is independently owned and operated. Listing information is deemed reliable but not guaranteed accurate.