105 Audrey Ln, Hahira, GA 31632
Local realty services provided by:CENTURY 21 Realty Advisors GA
Listed by: andy tabor
Office: dove realty, inc.
MLS#:154806
Source:GA_VBR
Price summary
- Price:$359,900
- Price per sq. ft.:$176.51
- Monthly HOA dues:$32.92
About this home
This like-new 2022-built home offers 4 bedrooms, 2 bathrooms, and a thoughtfully designed open split-bedroom floor plan. The spacious main living areas feature durable and stylish luxury vinyl plank flooring, while the vaulted living room ceiling, accented by a beautiful, stained wood beam, creates an inviting atmosphere with added character and warmth. The kitchen is truly a highlight, featuring granite countertops, stainless steel appliances, and a range with a double oven—perfect for everyday cooking and entertaining. All four bedrooms are generously sized, providing plenty of room for family, guests, or a dedicated home office. Step outside to enjoy the spacious backyard, complete with a 20' x 10' covered back porch that's ideal for relaxing, entertaining, or enjoying your morning coffee. A 10' x 12' storage shed provides additional space for tools, equipment, and seasonal items. Move-in ready and filled with modern features, this beautiful home is a must-see!
Contact an agent
Home facts
- Year built:2022
- Subdivision & Development:Mcneal Estates
- Listing ID #:154806
- Added:39 day(s) ago
- Updated:September 30, 2026 at 08:23 AM
Rooms and interior
- Bedrooms:4
- Total bathrooms:2
- Full bathrooms:2
- Flooring:Carpet, Tile
- Kitchen Description:Dishwasher, Microwave, Refrigerator
- Living area:2,039 sq. ft.
Heating and cooling
- Central air:Yes
Structure and exterior
- Roof:Architectural, Shingle
- Year built:2022
- Building area:2,039 sq. ft.
- Lot area:0.23 Acres
- Construction Materials:Cement Siding
- Exterior Features:Covered Patio, Fenced, Rear Porch, Sprinkler System, Termite Bonded
- Levels:1 Story
Utilities
- Water:Public
- Sewer:Public Sewer
Finances and disclosures
- Price:$359,900
- Price per sq. ft.:$176.51
- Tax amount:$3,276 (2025)
Features and amenities
- Laundry features:Laundry Room
- Amenities:Blinds, Cable TV Available, Garage Door Opener, Insulated, Security System, Thermopane Window
Parking
- Parking description:2 Cars, Garage
- Garage spaces:2
New listings near 105 Audrey Ln
- New
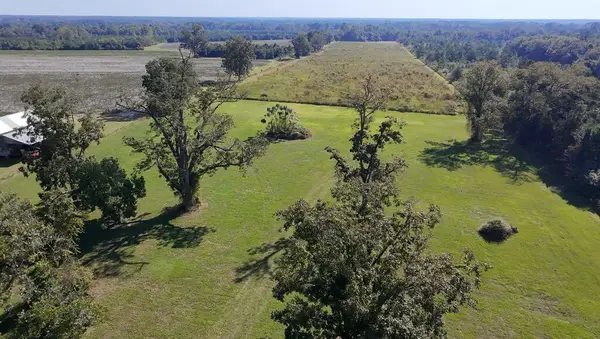 $495,000Active19.08 Acres
4715 Old Us 41 North, Hahira, GA 31632
MLS# 155170Listed by: SOUTHERN CLASSIC REALTORS - New
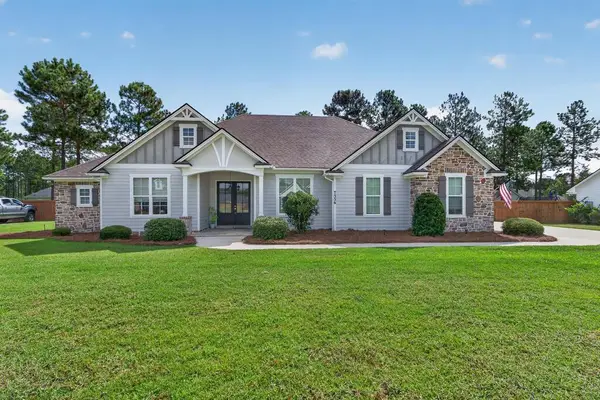 $450,000Active4 beds 3 baths2,311 sq. ft.
7356 E Crabtree Crossing, Hahira, GA 31632
MLS# 155166Listed by: THE AMERICAN DREAM - New
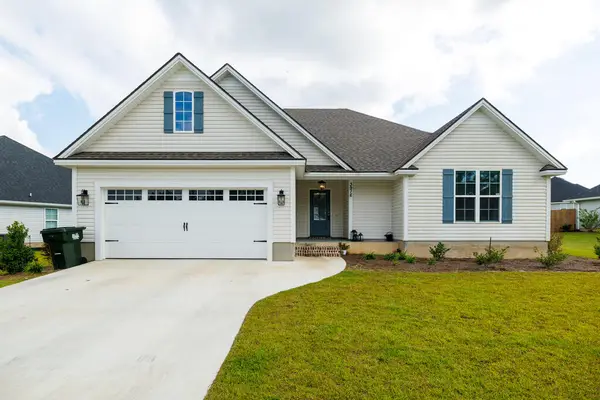 $319,000Active4 beds 2 baths1,925 sq. ft.
3916 Landing Circle, Hahira, GA 31632
MLS# 155164Listed by: MERCER HUGHES REAL ESTATE GROUP, INC. - New
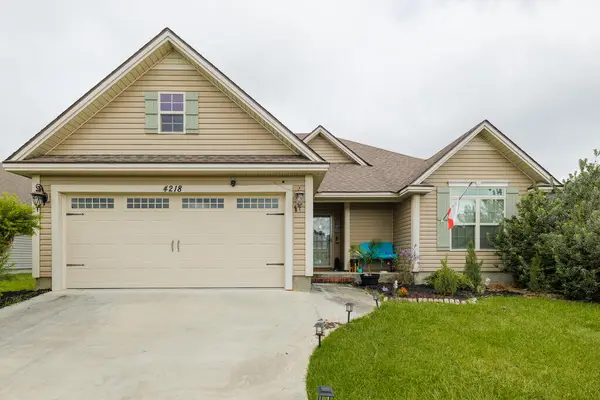 $260,000Active3 beds 2 baths1,544 sq. ft.
4218 Addalyn Way, Hahira, GA 31632
MLS# 155149Listed by: LPT REALTY - New
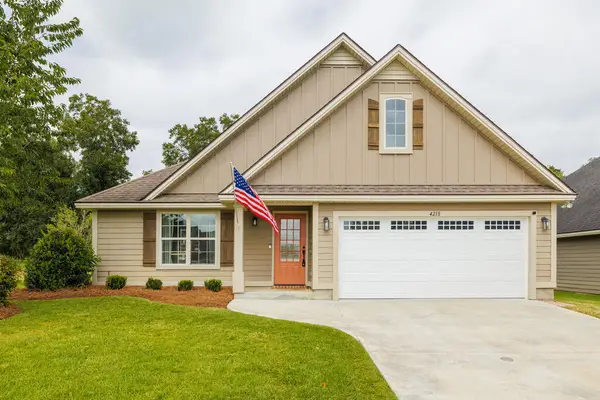 $245,000Active3 beds 2 baths1,430 sq. ft.
4218 Cider Trail, Hahira, GA 31632
MLS# 155146Listed by: SOUTHERN CLASSIC REALTORS - New
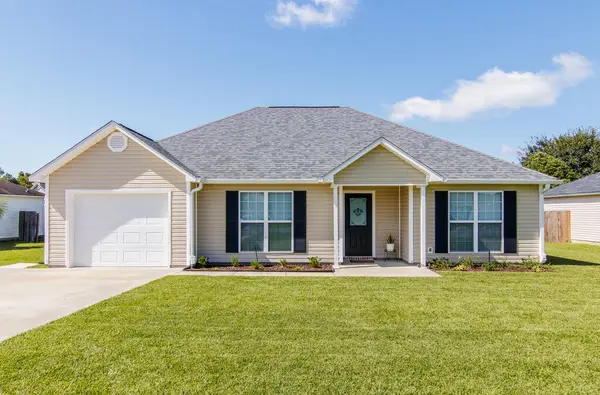
 $259,900Active3 beds 2 baths1,473 sq. ft.
826 Kristen Ln, Hahira, GA 31632
MLS# 155142Listed by: CENTURY 21 REALTY ADVISORS 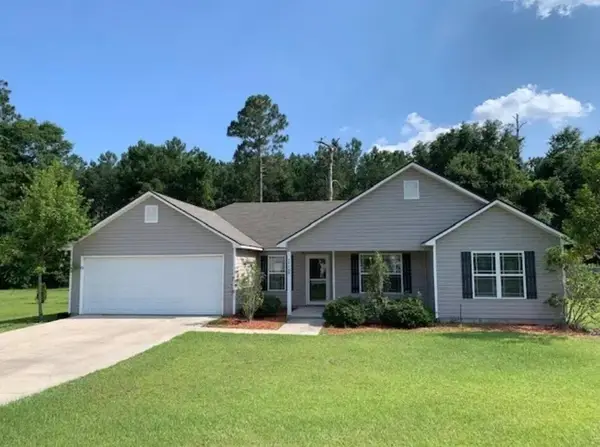 $260,000Pending3 beds 2 baths1,608 sq. ft.
5779 Emily Lane, Hahira, GA 31632
MLS# 155140Listed by: SOUTHERN CLASSIC REALTORS- New
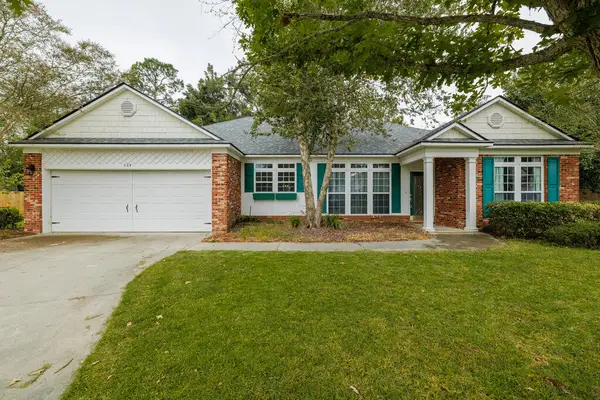 $275,000Active3 beds 2 baths1,796 sq. ft.
209 Redbird Place, Hahira, GA 31632
MLS# 155134Listed by: SOUTHERN CLASSIC REALTORS - New
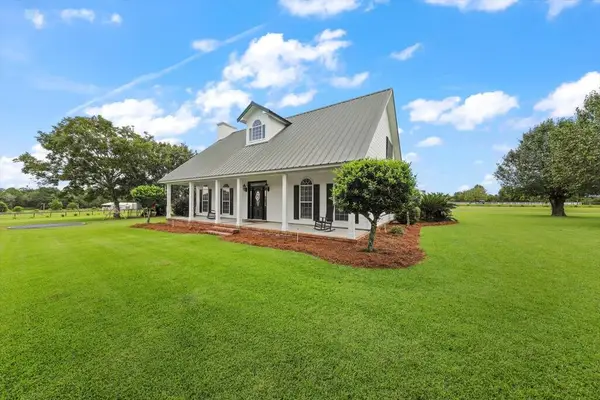 $569,900Active4 beds 4 baths2,806 sq. ft.
5400 Woodrow, Hahira, GA 31632
MLS# 155128Listed by: SOUTHERN COUNTRY REALTY - New
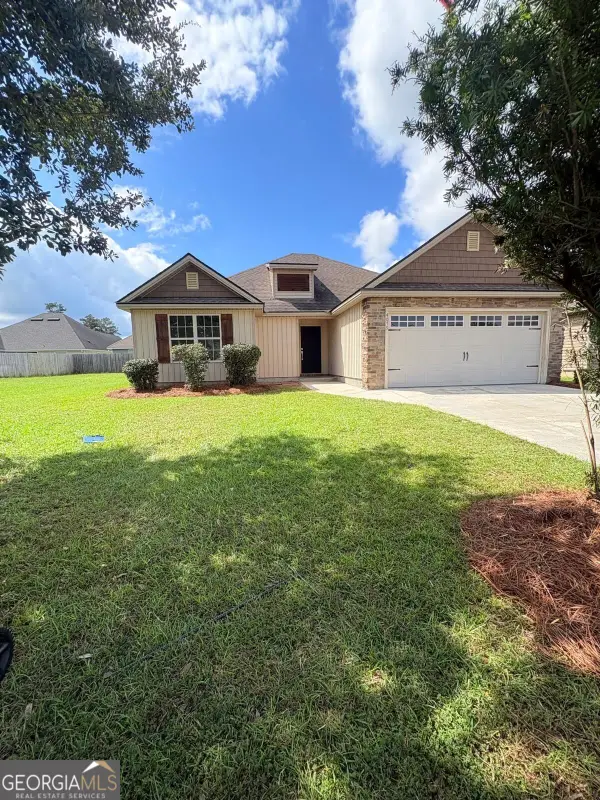 $229,900Active3 beds 2 baths
4079 Willow Round Road, Hahira, GA 31632
MLS# 10852475Listed by: Drake Realty of Greater Atlanta


Protect your home and budget from life's surprises with an Assurant Home Warranty, backed by a partner that supports you through every step of homeownership. Explore Plans.
©2026 Century 21 Real Estate LLC. All rights reserved. CENTURY 21®, the CENTURY 21 Logo and C21® are service marks owned by Century 21 Real Estate LLC. Century 21 Real Estate LLC fully supports the principles of the Fair Housing Act and the Equal Opportunity Act. Each office is independently owned and operated. Listing information is deemed reliable but not guaranteed accurate.