
3836 Lu Lane, Hahira, GA 31632
Local realty services provided by:CENTURY 21 Realty Advisors GA
Listed by: the jason dove team
Office: dove realty, inc.
MLS#:155374
Source:GA_VBR
Price summary
- Price:$324,900
- Price per sq. ft.:$162.69
- Monthly HOA dues:$16.67
About this home
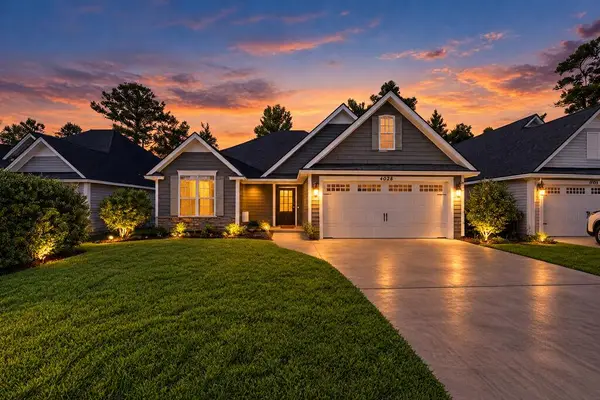
Welcome home to this quality-built 4-bedroom, 2-bath home, thoughtfully designed for comfortable living. The spacious, open floor plan and split-bedroom layout offer room to gather, along with added privacy. The kitchen pairs style and function with granite countertops, a gas range, two pantries, and concealed under-cabinet lighting and outlets. The primary suite features two walk-in closets with custom shelving. Its ensuite bath offers a double vanity, two linen closets, and an oversized tiled shower with a rain head and a second shower head. A tankless water heater provides hot water on demand. More thoughtful features include a laundry room with built-in cabinetry and a spacious guest bath with a cast-iron tub and tiled walls. The extended garage bay accommodates a larger vehicle, while the large fenced backyard offers a covered porch and utility closet for storing outdoor essentials. With modern upgrades throughout, this home is ready to impress.
Contact an agent
Home facts
- Subdivision & Development:Val Del Estates
- Listing ID #:155374
- Added:3 day(s) ago
- Updated:October 24, 2026 at 03:29 PM
Rooms and interior
- Bedrooms:4
- Total bathrooms:2
- Full bathrooms:2
- Flooring:Carpet
- Kitchen Description:Dishwasher, Microwave, Refrigerator
- Living area:1,997 sq. ft.
Heating and cooling
- Central air:Yes
Structure and exterior
- Building area:1,997 sq. ft.
- Lot area:0.26 Acres
- Construction Materials:Vinyl Siding
- Exterior Features:Covered Patio, Fenced, Sprinkler System
- Levels:1 Story
Utilities
- Water:Public
- Sewer:Public Sewer
Finances and disclosures
- Price:$324,900
- Price per sq. ft.:$162.69
- Tax amount:$2,968 (2026)
Features and amenities
- Laundry features:Dryer, Laundry Room, Washer
- Amenities:Security System
Parking
- Parking description:3+ Cars, Garage
- Garage spaces:3
New listings near 3836 Lu Lane
- Coming Soon
 $799,900Coming Soon4 beds 4 baths4,024 sq. ft.
5876 Shiloh Road, Hahira, GA 31632
MLS# 10878285Listed by: Dove Realty
- New
 $379,900Active4 beds 3 baths2,262 sq. ft.
3105 Darbyshire Circle, Hahira, GA 31632
MLS# 155415Listed by: LPT REALTY - New
 $249,900Active3 beds 2 baths1,426 sq. ft.
4070 Cottage Heights, Hahira, GA 31632
MLS# 10877826Listed by: eXp Realty - New
 $245,000Active3 beds 2 baths1,394 sq. ft.
7389 North Creek Circle, Hahira, GA 31632
MLS# 155389Listed by: SOUTHERN CLASSIC REALTORS - New
 $265,000Active3 beds 2 baths1,506 sq. ft.
224 Bobwhite, Hahira, GA 31632
MLS# 155388Listed by: EXP REALTY, LLC - New
 $254,500Active3 beds 2 baths1,544 sq. ft.
4089 Nelson Hill Place, Hahira, GA 31632
MLS# 155381Listed by: THE AMERICAN DREAM  $874,620Pending97.18 Acres
5665 Union Rd, Hahira, GA 31632
MLS# 155375Listed by: FIRST COMMERCIAL REAL ESTATE $488,400Pending22.2 Acres
5631 Union Rd, Hahira, GA 31632
MLS# 155376Listed by: FIRST COMMERCIAL REAL ESTATE- New
 $1,575,000Active4.5 Acres
975 W Hwy 122, Hahira, GA 31632
MLS# 155378Listed by: FIRST COMMERCIAL REAL ESTATE


Protect your home and budget from life's surprises with an Assurant Home Warranty, backed by a partner that supports you through every step of homeownership. Explore Plans.
©2026 Century 21 Real Estate LLC. All rights reserved. CENTURY 21®, the CENTURY 21 Logo and C21® are service marks owned by Century 21 Real Estate LLC. Century 21 Real Estate LLC fully supports the principles of the Fair Housing Act and the Equal Opportunity Act. Each office is independently owned and operated. Listing information is deemed reliable but not guaranteed accurate.