
3896 Lu Lane, Hahira, GA 31632
Local realty services provided by:CENTURY 21 Realty Advisors GA
Listed by: beth haun
Office: exp realty, llc.
MLS#:154263
Source:GA_VBR
Price summary
- Price:$319,900
- Price per sq. ft.:$160.27
- Monthly HOA dues:$20.83
About this home
100% USDA Eligible financing available. Under construction (interior photos shown are of the same plan but will be different colors) and loaded with quality finishes, this stunning new construction home offers 1,996 square feet of thoughtfully designed living space with 4 bedrooms, 2 bathrooms, and one of the larger lots in the subdivision at approximately 0.46 acres. The open-concept floor plan is perfect for both everyday living and entertaining, featuring a spacious great room with vaulted ceilings that flows seamlessly into the kitchen and dining area. The kitchen will include stainless steel appliances, quartz countertops, a large center island, and plenty of cabinet space. The private owner's suite is a true standout, featuring a luxurious ensuite bath with double vanities, a tiled walk-in shower, and one of the home's most talked-about features—a spacious walk-through primary closet that wraps behind the soaking tub, a floor plan buyers consistently rave about. Additional features include luxury vinyl plank flooring throughout the home with tile in both bathrooms (no carpet), window blinds included, a covered back porch, and an attached two-car garage. As an added bonus, the seller is offering **$3,000 toward the buyer's closing costs**. Located in one of Lowndes County's most desirable areas and zoned for Lowndes County Schools, this home combines modern style, quality craftsmanship, and exceptional value. Don't miss the opportunity to make this beautiful new home yours before construction is complete! Property taxes are based on the lot alone but you can estimate approx $3200 per year after completion for taxes....
Contact an agent
Home facts
- Year built:2026
- Subdivision & Development:Val Del Estates
- Listing ID #:154263
- Added:71 day(s) ago
- Updated:September 12, 2026 at 03:45 PM
Rooms and interior
- Bedrooms:4
- Total bathrooms:2
- Full bathrooms:2
- Flooring:Tile
- Kitchen Description:Dishwasher, Microwave
- Living area:1,996 sq. ft.
Heating and cooling
- Cooling:Heat Pump
- Heating:Heat Pump
Structure and exterior
- Roof:Architectural, Shingle
- Year built:2026
- Building area:1,996 sq. ft.
- Lot area:0.46 Acres
- Construction Materials:Frame, Vinyl Siding
- Exterior Features:Covered Patio, Irregular Lot Size, Rear Porch, Sprinkler System
- Levels:1 Story
Utilities
- Water:Public
- Sewer:Community Sewer, County
Finances and disclosures
- Price:$319,900
- Price per sq. ft.:$160.27
- Tax amount:$200 (2025)
Features and amenities
- Laundry features:In House, Laundry Room
- Amenities:Blinds, Garage Door Opener, Home Warranty, Insulated, Thermopane Window
Parking
- Parking description:2 Cars, Garage
- Garage spaces:2
New listings near 3896 Lu Lane
- New
 $289,900Active3 beds 2 baths1,618 sq. ft.
5188 Abbott Circle, Hahira, GA 31632
MLS# 154987Listed by: LANDMARK REALTY AND INVESTMENTS, LLC - New
 $549,900Active4 beds 3 baths2,600 sq. ft.
4962 Hatfield Circle, Hahira, GA 31632
MLS# 154988Listed by: LANDMARK REALTY AND INVESTMENTS, LLC - New
 $419,900Active4 beds 3 baths2,350 sq. ft.
4953 Hatfield Cir., Hahira, GA 31632
MLS# 154982Listed by: THE HERNDON COMPANY - New
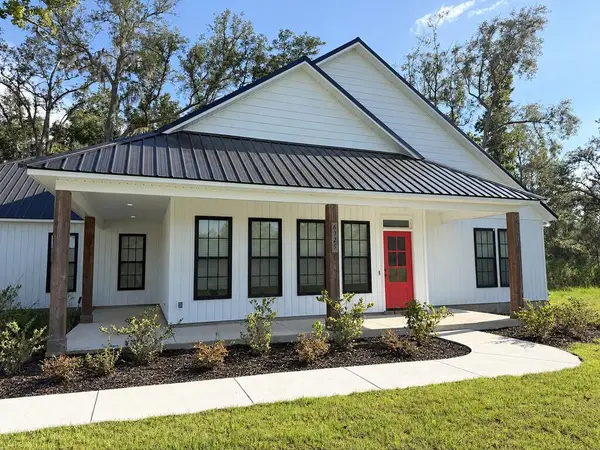 $450,000Active4 beds 2 baths2,373 sq. ft.
6325 Chug A Lug Rd, Hahira, GA 31632
MLS# 154974Listed by: JOYNER REALTY - New
 $414,900Active3 beds 2 baths1,663 sq. ft.
4146 Ga Highway 122,e, Hahira, GA 31632
MLS# 154942Listed by: CANOPY REALTY GROUP - New
 $209,900Active3 beds 2 baths1,136 sq. ft.
412 Judy Ann Dr, Hahira, GA 31632
MLS# 154943Listed by: FIRST COMMERCIAL REAL ESTATE - New
 $444,900Active4 beds 3 baths2,500 sq. ft.
4601 San Saba, Hahira, GA 31632
MLS# 154938Listed by: THE AMERICAN DREAM - New
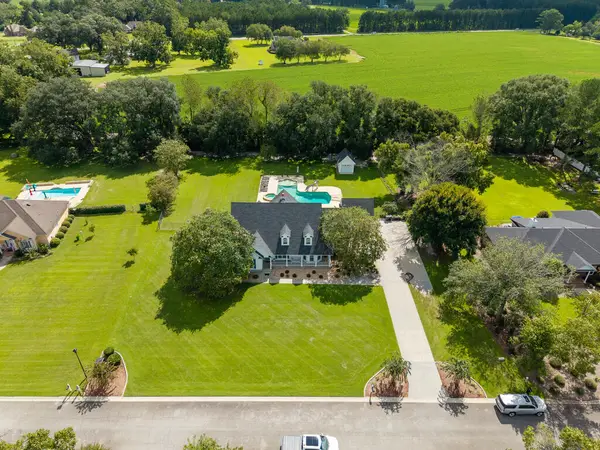 $624,900Active5 beds 4 baths3,489 sq. ft.
5609 Barber Circle, Hahira, GA 31632
MLS# 154923Listed by: CANOPY REALTY GROUP - New
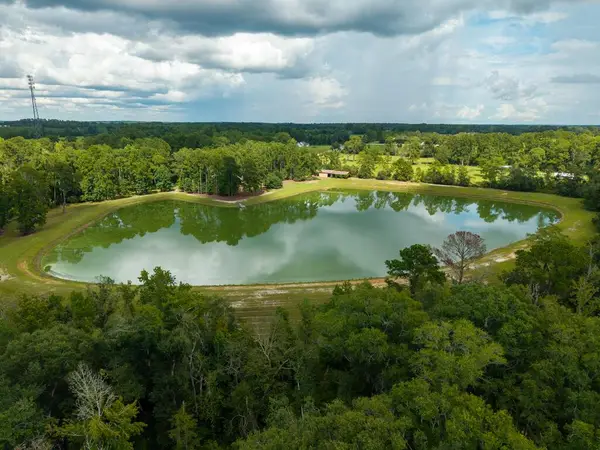 $1,450,000Active2 beds 2 baths1,876 sq. ft.
5450 Hambrick Road, Hahira, GA 31632
MLS# 154924Listed by: SOUTHERN CLASSIC REALTORS - New
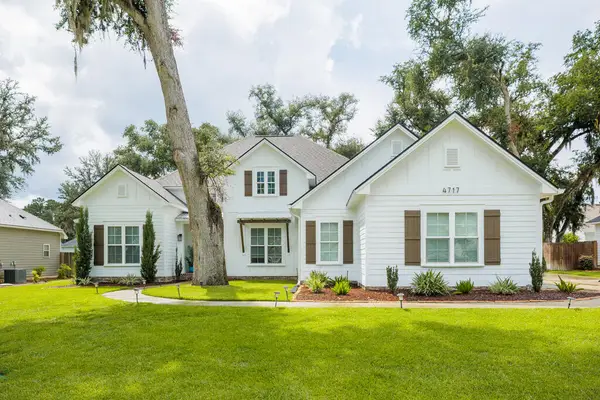 $499,900Active4 beds 3 baths2,484 sq. ft.
4717 Layla Lane, Hahira, GA 31632
MLS# 154922Listed by: CANOPY REALTY GROUP


Protect your home and budget from life's surprises with an Assurant Home Warranty, backed by a partner that supports you through every step of homeownership. Explore Plans.
©2026 Century 21 Real Estate LLC. All rights reserved. CENTURY 21®, the CENTURY 21 Logo and C21® are service marks owned by Century 21 Real Estate LLC. Century 21 Real Estate LLC fully supports the principles of the Fair Housing Act and the Equal Opportunity Act. Each office is independently owned and operated. Listing information is deemed reliable but not guaranteed accurate.