
5113 Abbott Circle, Hahira, GA 31632
Local realty services provided by:CENTURY 21 North East
5113 Abbott Circle,Hahira, GA 31632
$349,000
- 4 Beds
- 2 Baths
- 1,801 sq. ft.
- Single family
- Active
Listed by: whitney sharpe
Office: southern classic realtors
MLS#:10752929
Source:METROMLS
Price summary
- Price:$349,000
- Price per sq. ft.:$193.78
- Monthly HOA dues:$23.75
About this home
Charming and extremely well maintained 4BR/2BA home in coveted Grove Pointe SD! Starting with weeping mortar brick details and a tiled front porch entry and new roof... welcome to this gorgeous design! Hand scraped hard wood floors throughout main areas, new carpet in BRs and tile in both baths. Granite counters, newly painted kitchen cabinets and SS appliances. Glassed in sun room. Fenced back yard with a shed/workshop and open patio in back. 3D virtual tour available!
Contact an agent
Home facts
- Year built:2010
- Subdivision & Development:Grove pointe
- Listing ID #:10752929
- Updated:October 12, 2026 at 11:10 AM
Rooms and interior
- Bedrooms:4
- Total bathrooms:2
- Full bathrooms:2
- Flooring:Carpet, Hardwood, Tile
- Dining Description:Separate Room
- Bathrooms Description:Double Vanity, Separate Shower, Soaking Tub, Tile Bath
- Kitchen Description:Dishwasher, Microwave, Oven/Range (Combo), Refrigerator, Stainless Steel Appliance(s)
- Bedroom Description:Split Bedroom Plan, Walk-In Closet(s)
- Living area:1,801 sq. ft.
Heating and cooling
- Cooling:Central Air
- Heating:Central
- Central air:Yes
Structure and exterior
- Year built:2010
- Building area:1,801 sq. ft.
- Lot area:0.18 Acres
- Architectural Style:Craftsman
- Construction Materials:Brick, Concrete
- Levels:1 Story
Schools
- High school:Lowndes
- Middle school:Hahira
- Elementary school:Westside
Utilities
- Water:Public, Water Available
- Sewer:Public Sewer, Sewer Connected
Finances and disclosures
- Price:$349,000
- Price per sq. ft.:$193.78
- Tax amount:$2,704 (24)
Features and amenities
- Appliances:Dishwasher, Electric Water Heater, Microwave, Oven/Range (Combo), Refrigerator, Stainless Steel Appliance(s)
- Laundry features:Laundry
- Amenities:Electric Water Heater, High Ceilings, Pulldown Attic Stairs, Tray Ceiling(s)
Parking
- Parking description:Garage, Garage Door Opener
- Garage:Yes
 2026 Georgia MLS. All rights reserved. Information Deem Reliable But Not Guaranteed October 12, 2026 METROMLS Member Broker: Jim D’Amico
New listings near 5113 Abbott Circle
- New
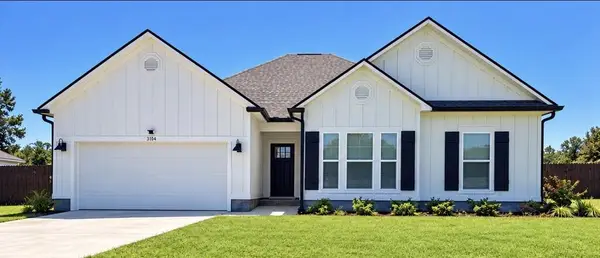 $349,900Active4 beds 2 baths2,091 sq. ft.
3104 Darbyshire Circle, Hahira, GA 31632
MLS# 155286Listed by: GPS REAL ESTATE - New
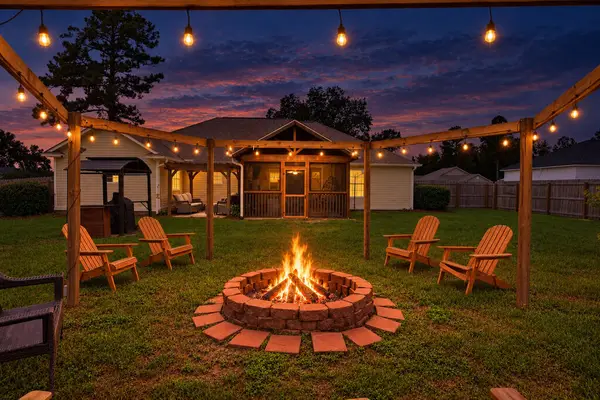 $285,000Active4 beds 2 baths1,669 sq. ft.
5679 Emily Lane, Hahira, GA 31632
MLS# 155280Listed by: CANOPY REALTY GROUP - New
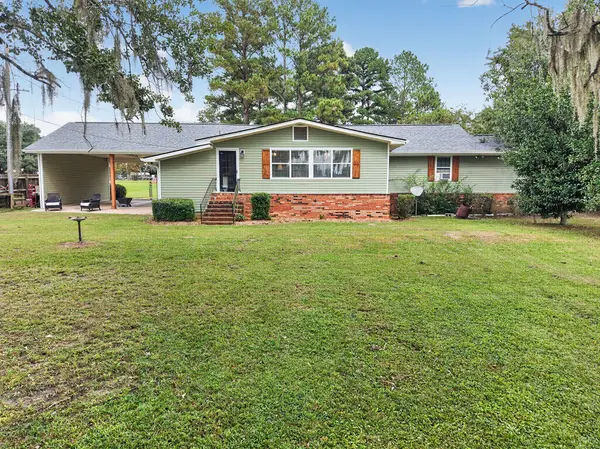 $275,000Active2 beds 2 baths1,580 sq. ft.
35 Woody Dr, Hahira, GA 31632
MLS# 155278Listed by: THE AMERICAN DREAM - New
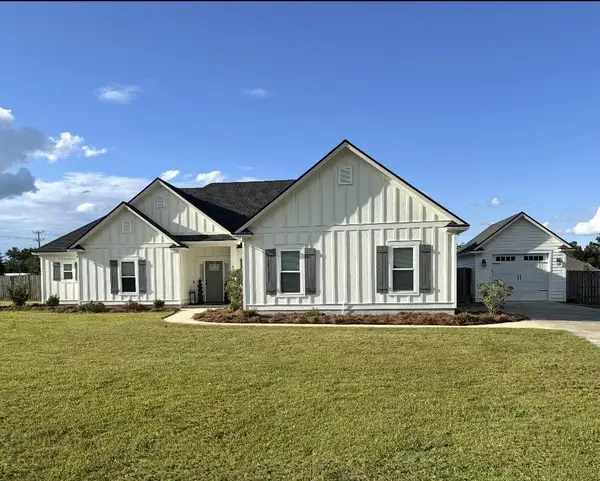 $475,000Active4 beds 3 baths2,317 sq. ft.
6034 Red Tail Drive, Hahira, GA 31632
MLS# 155275Listed by: MERCER HUGHES REAL ESTATE GROUP, INC. - New
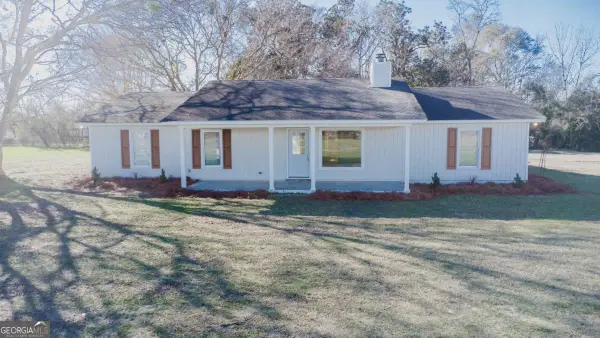 $439,900Active4 beds 3 baths2,444 sq. ft.
5885 Val Del Road, Hahira, GA 31632
MLS# 10869761Listed by: Southern Classic Realtors - New
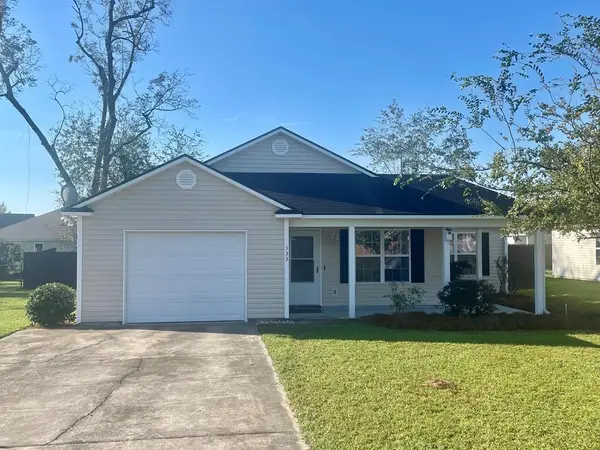 $217,000Active3 beds 2 baths1,306 sq. ft.
533 Bryson Circle, Hahira, GA 31632
MLS# 155260Listed by: MERCER HUGHES REAL ESTATE GROUP, INC. - New
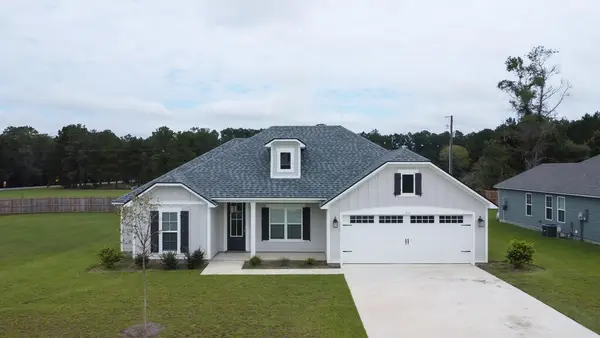 $322,000Active4 beds 2 baths1,658 sq. ft.
311 Mcneal Heritage Circle, Hahira, GA 31632
MLS# 155255Listed by: CANOPY REALTY GROUP - New
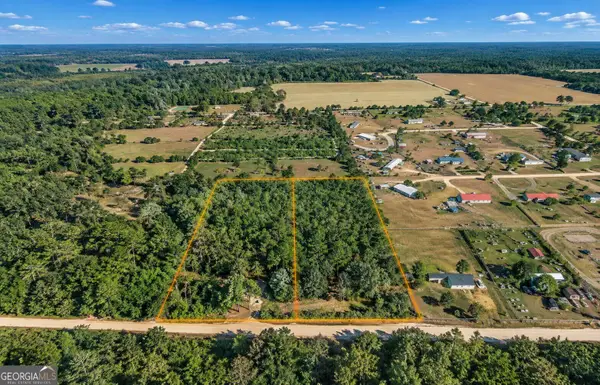 $114,950Active4.3 Acres
907 County Line Road, Hahira, GA 31632
MLS# 10868708Listed by: Sell Your Home Services LLC - New
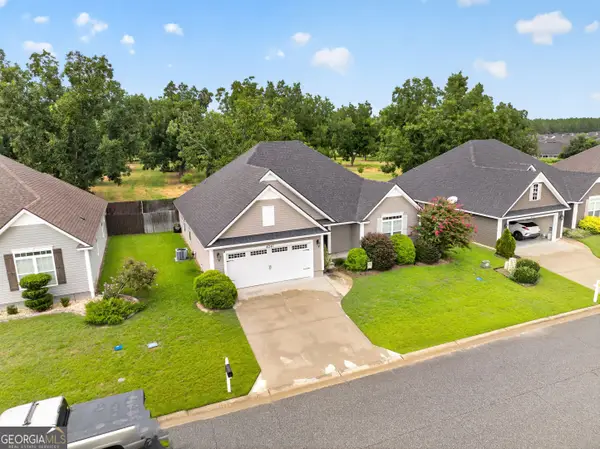 $289,900Active4 beds 2 baths1,788 sq. ft.
4247 Nelson Hill Place, Hahira, GA 31632
MLS# 10868607Listed by: Southern Classic Realtors - New
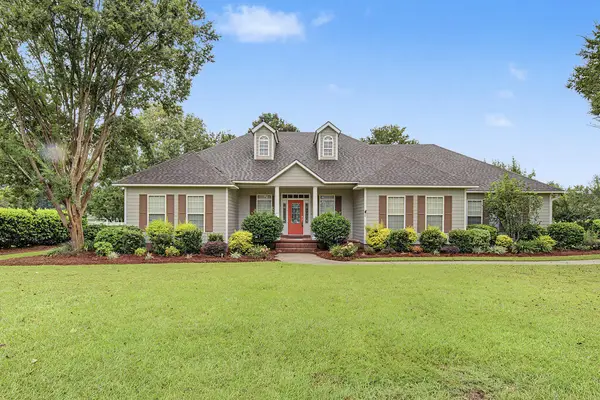 $515,900Active3 beds 3 baths3,072 sq. ft.
5608 Barber Cir, Hahira, GA 31632
MLS# 155241Listed by: THE AMERICAN DREAM


Protect your home and budget from life's surprises with an Assurant Home Warranty, backed by a partner that supports you through every step of homeownership. Explore Plans.
©2026 Century 21 Real Estate LLC. All rights reserved. CENTURY 21®, the CENTURY 21 Logo and C21® are service marks owned by Century 21 Real Estate LLC. Century 21 Real Estate LLC fully supports the principles of the Fair Housing Act and the Equal Opportunity Act. Each office is independently owned and operated. Listing information is deemed reliable but not guaranteed accurate.