
5144 Waverly Tree Dr, Hahira, GA 31632
Local realty services provided by:CENTURY 21 Realty Advisors GA
Listed by: wendy cook
Office: the herndon company
MLS#:155484
Source:GA_VBR
Price summary
- Price:$389,000
- Price per sq. ft.:$169.2
- Monthly HOA dues:$10
About this home
Welcome home to this beautifully maintained 4-bedroom, 2.5-bath home offering approximately 2,300 square feet, tucked away on a cul-de-sac in sought-after Carlton Ridge in Hahira, Georgia! From the moment you step inside, you'll notice the attention to detail, with beautiful hardwood floors, decorative columns, trim work, and coffered ceilings. The spacious, open living area provides plenty of room for everyday living and entertaining, while the dining area just off the entry creates an inviting space for gatherings. The kitchen features granite countertops, stainless steel appliances that remain with the home, and plenty of cabinet and counter space. Granite countertops continue throughout the home, including the guest bath. The secondary bedrooms are generously sized with plenty of space for bedroom furniture, bunk beds, a desk, or home office setup. A conveniently located half bath just off the main living area is perfect for guests. The spacious primary suite is a standout, featuring a large bath with double vanities, an oversized soaking tub, custom-tiled shower, and generous closet space. A private door from the primary bedroom leads directly to the covered, screened porch—a wonderful spot to relax and enjoy the large, fully fenced backyard. Situated on nearly half an acre with a wooden privacy fence, there's plenty of room to enjoy the outdoors. Additional features include gutters and a new Generac whole-home generator for added peace of mind. Located in Lowndes County and zoned for county schools, this well-cared-for Carlton Ridge home offers space, comfort, and beautiful details inside and out. Come see for yourself why this Carlton Ridge home is one you'll want to call your own!...
Contact an agent
Home facts
- Year built:2016
- Subdivision & Development:Carlton Ridge
- Listing ID #:155484
- Added:1 day(s) ago
- Updated:October 31, 2026 at 10:33 AM
Rooms and interior
- Bedrooms:4
- Total bathrooms:3
- Full bathrooms:2
- Half bathrooms:1
- Flooring:Carpet, Hardwood, Tile
- Kitchen Description:Dishwasher, Disposal, Refrigerator
- Living area:2,299 sq. ft.
Heating and cooling
- Central air:Yes
Structure and exterior
- Roof:Shingle
- Year built:2016
- Building area:2,299 sq. ft.
- Lot area:0.44 Acres
- Construction Materials:Cement Siding
- Exterior Features:Covered Patio, Fenced, Rear Porch, Screened Porch, Sprinkler System
- Levels:1 Story
Utilities
- Water:County
- Sewer:Public Sewer
Finances and disclosures
- Price:$389,000
- Price per sq. ft.:$169.2
- Tax amount:$3,406 (2025)
Features and amenities
- Laundry features:Laundry Room
- Amenities:Blinds, Garage Door Opener, Insulated, Security System, Thermopane Window
Parking
- Parking description:Garage
New listings near 5144 Waverly Tree Dr
- New
 $319,900Active4 beds 2 baths1,987 sq. ft.
3804 Renee, Hahira, GA 31632
MLS# 155464Listed by: DOVE REALTY, INC. - New
 $459,000Active4 beds 4 baths2,794 sq. ft.
5840 Old Hwy 41 N, Hahira, GA 31632
MLS# 155456Listed by: JOYNER REALTY - New
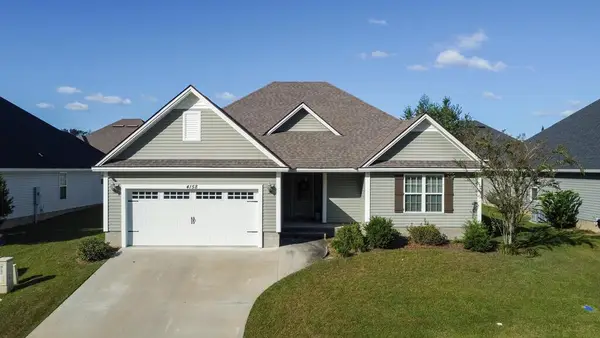 $269,900Active4 beds 2 baths1,788 sq. ft.
4158 Nelson Hill Pl., Hahira, GA 31632
MLS# 155447Listed by: DOVE REALTY, INC. - New
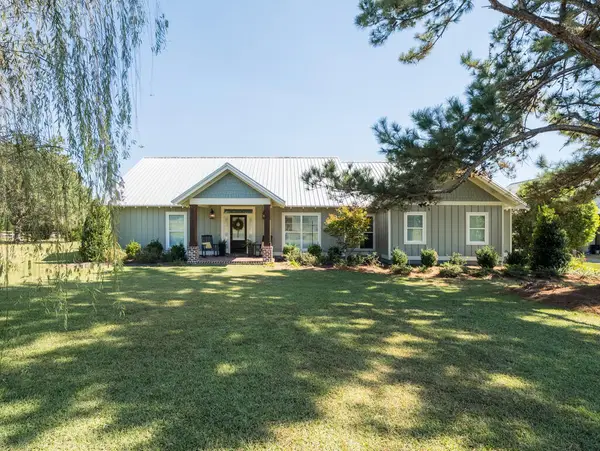 $775,000Active4 beds 3 baths2,663 sq. ft.
4973 Coppage, Hahira, GA 31632
MLS# 155443Listed by: GPS REAL ESTATE - New
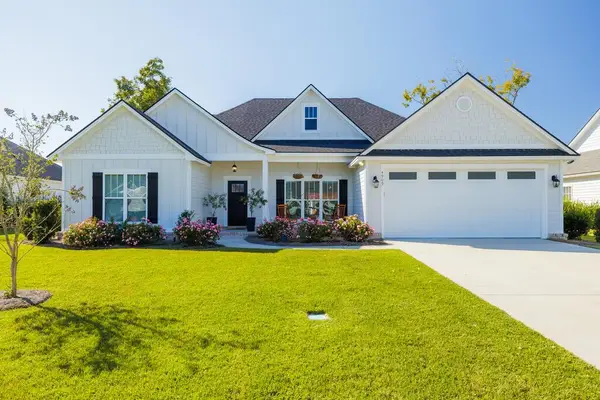 $435,000Active4 beds 3 baths2,370 sq. ft.
4909 Hatfield Circle, Hahira, GA 31632
MLS# 155442Listed by: LPT REALTY - New
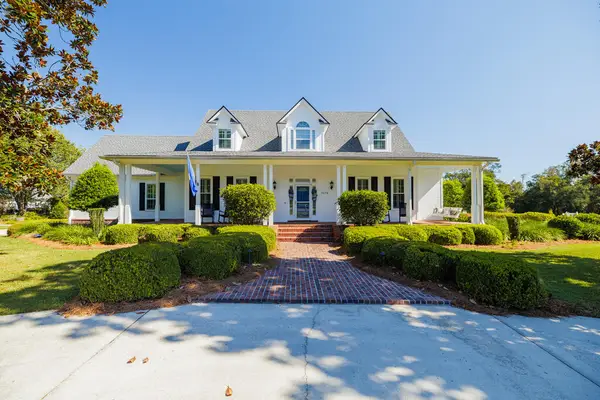 $799,900Active3 beds 4 baths4,024 sq. ft.
5876 Shiloh Road, Hahira, GA 31632
MLS# 155433Listed by: DOVE REALTY, INC. - New
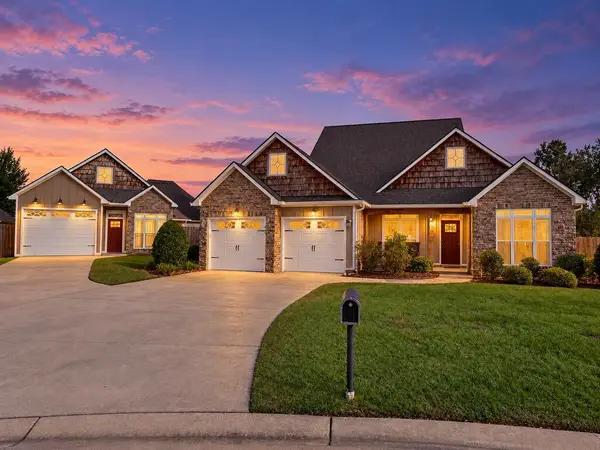 $399,900Active4 beds 3 baths2,077 sq. ft.
4660 Rudy Way, Hahira, GA 31632
MLS# 155425Listed by: THE HERNDON COMPANY - New
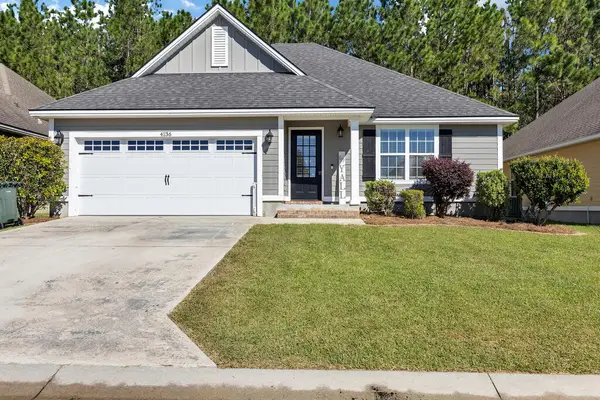 $242,500Active3 beds 2 baths1,424 sq. ft.
4136 Cider Trail, Hahira, GA 31632
MLS# 155426Listed by: DOVE REALTY, INC. - New
 $379,900Active4 beds 3 baths2,262 sq. ft.
3105 Darbyshire Circle, Hahira, GA 31632
MLS# 155415Listed by: LPT REALTY


Protect your home and budget from life's surprises with an Assurant Home Warranty, backed by a partner that supports you through every step of homeownership. Explore Plans.
©2026 Century 21 Real Estate LLC. All rights reserved. CENTURY 21®, the CENTURY 21 Logo and C21® are service marks owned by Century 21 Real Estate LLC. Century 21 Real Estate LLC fully supports the principles of the Fair Housing Act and the Equal Opportunity Act. Each office is independently owned and operated. Listing information is deemed reliable but not guaranteed accurate.