
5609 Barber Circle, Hahira, GA 31632
Local realty services provided by:CENTURY 21 Realty Advisors GA
Listed by: david burnett
Office: canopy realty group
MLS#:154923
Source:GA_VBR
Price summary
- Price:$624,900
- Price per sq. ft.:$179.11
About this home
If you've been waiting for a home with space to spread out, room to entertain and a layout that works beautifully for everyday life and gatherings, this is it! Located in a well-established North Lowndes/Hahira neighborhood just off Hwy 41, this 5 bedroom, 3.5 bath home offers just under 3,500 total usable heated square feet, including a 180 sq ft bonus room above the workshop/third garage. The main level features the primary suite with private bath, two additional bedrooms and another full bath nearby. A convenient half bath near the rear laundry/sunroom area is perfectly placed for pool and backyard guests. Upstairs are two more bedrooms, a full bath and a dedicated office tucked behind a hidden bookshelf door. The kitchen offers abundant cabinetry, generous counter space and stainless appliances, while the breakfast area is wrapped in tall windows that bring in natural light and create an ideal spot for morning coffee, casual meals or enjoying the view. From the kitchen, the home flows into a spacious living room with fireplace, with the sunroom just off the living area overlooking the pool and backyard. LVP flooring runs throughout much of the main living space, and the oversized laundry room adds convenience. Outside, the property offers even more to enjoy. Set on one acre, the huge fenced backyard offers room to play, gather, entertain and unwind. The oversized in-ground pool is a true centerpiece with a slide, sun shelf, separate raised spa with waterfall spillover and an expansive pool deck made for lounging, grilling and hosting a crowd. The workshop/third garage features a roll-up door and heated bonus room above, while a backyard shed with its own garage-style door adds storage. Improvements during the current ownership include the enclosed sunroom, expanded laundry room, remodeled primary bath, LVP flooring and an upstairs office remodeled in 2023. Both HVAC systems were replaced during the current ownership, and the roof is approximately five years old....
Contact an agent
Home facts
- Year built:1997
- Subdivision & Development:Oakridge
- Listing ID #:154923
- Added:8 day(s) ago
- Updated:September 12, 2026 at 03:45 PM
Rooms and interior
- Bedrooms:5
- Total bathrooms:4
- Full bathrooms:3
- Half bathrooms:1
- Flooring:Carpet, Tile
- Kitchen Description:Dishwasher, Microwave, Refrigerator
- Living area:3,489 sq. ft.
Heating and cooling
- Central air:Yes
Structure and exterior
- Roof:Architectural, Shingle
- Year built:1997
- Building area:3,489 sq. ft.
- Lot area:1 Acres
- Construction Materials:Cement Siding
- Exterior Features:Fenced, Front Porch, Open Patio, Sprinkler System, Sun Room, Termite Bonded
- Levels:2 Story
Utilities
- Water:Well
- Sewer:Septic Tank
Finances and disclosures
- Price:$624,900
- Price per sq. ft.:$179.11
- Tax amount:$4,652 (2025)
Features and amenities
- Laundry features:Dryer, Laundry Room, Washer
- Amenities:Blinds, Garage Door Opener, Workshop
- Pool features:In Ground
Parking
- Parking description:3+ Cars, Garage
- Garage spaces:3
New listings near 5609 Barber Circle
- New
 $289,900Active3 beds 2 baths1,618 sq. ft.
5188 Abbott Circle, Hahira, GA 31632
MLS# 154987Listed by: LANDMARK REALTY AND INVESTMENTS, LLC - New
 $549,900Active4 beds 3 baths2,600 sq. ft.
4962 Hatfield Circle, Hahira, GA 31632
MLS# 154988Listed by: LANDMARK REALTY AND INVESTMENTS, LLC - New
 $419,900Active4 beds 3 baths2,350 sq. ft.
4953 Hatfield Cir., Hahira, GA 31632
MLS# 154982Listed by: THE HERNDON COMPANY - New
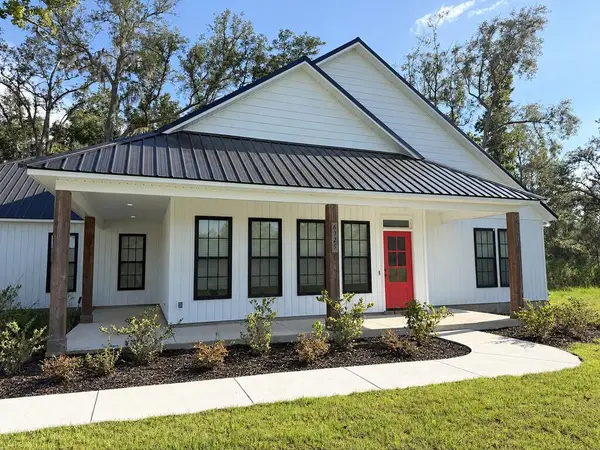 $450,000Active4 beds 2 baths2,373 sq. ft.
6325 Chug A Lug Rd, Hahira, GA 31632
MLS# 154974Listed by: JOYNER REALTY - New
 $414,900Active3 beds 2 baths1,663 sq. ft.
4146 Ga Highway 122,e, Hahira, GA 31632
MLS# 154942Listed by: CANOPY REALTY GROUP - New
 $209,900Active3 beds 2 baths1,136 sq. ft.
412 Judy Ann Dr, Hahira, GA 31632
MLS# 154943Listed by: FIRST COMMERCIAL REAL ESTATE - New
 $444,900Active4 beds 3 baths2,500 sq. ft.
4601 San Saba, Hahira, GA 31632
MLS# 154938Listed by: THE AMERICAN DREAM - New
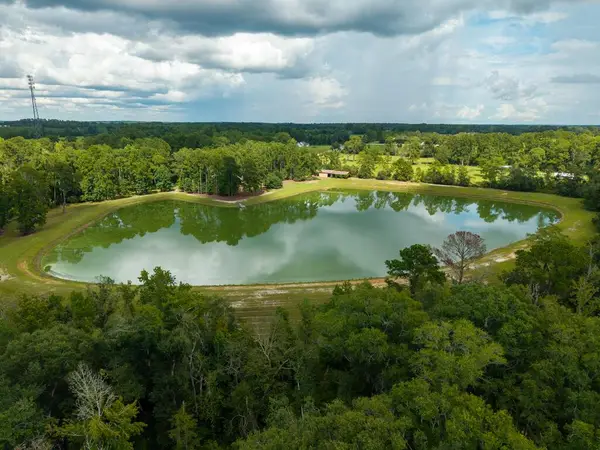 $1,450,000Active2 beds 2 baths1,876 sq. ft.
5450 Hambrick Road, Hahira, GA 31632
MLS# 154924Listed by: SOUTHERN CLASSIC REALTORS - New
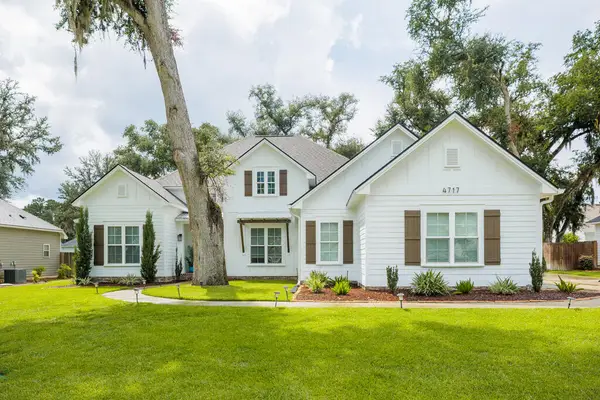 $499,900Active4 beds 3 baths2,484 sq. ft.
4717 Layla Lane, Hahira, GA 31632
MLS# 154922Listed by: CANOPY REALTY GROUP


Protect your home and budget from life's surprises with an Assurant Home Warranty, backed by a partner that supports you through every step of homeownership. Explore Plans.
©2026 Century 21 Real Estate LLC. All rights reserved. CENTURY 21®, the CENTURY 21 Logo and C21® are service marks owned by Century 21 Real Estate LLC. Century 21 Real Estate LLC fully supports the principles of the Fair Housing Act and the Equal Opportunity Act. Each office is independently owned and operated. Listing information is deemed reliable but not guaranteed accurate.