
612 S College, Hahira, GA 31632
Local realty services provided by:CENTURY 21 Realty Advisors GA
Listed by: joe stalvey
Office: the american dream
MLS#:154755
Source:GA_VBR
Price summary
- Price:$279,000
- Price per sq. ft.:$187.25
About this home
You don't want to miss this beautiful, well maintained brick home on a large corner lot in the highly sought after golf cart community of Hahira, Ga. The backyard is fully fenced to keep your pets safe. You can ride your golf cart to access everything Hahira has to offer. This home is located within walking distance of Hahira Middle School and Hahira Elementary School. The HUGE 20'x30' shop in the backyard has electricity and is the perfect place for a "man cave" or "she shed." The shop could also be converted to a "Mother-in-Law Suite. Listing agent is part owner of this home.
Contact an agent
Home facts
- Year built:1996
- Subdivision & Development:Ashley
- Listing ID #:154755
- Added:56 day(s) ago
- Updated:October 12, 2026 at 03:53 PM
Rooms and interior
- Bedrooms:3
- Total bathrooms:2
- Full bathrooms:2
- Flooring:Carpet
- Kitchen Description:Dishwasher, Refrigerator
- Living area:1,490 sq. ft.
Heating and cooling
- Cooling:Heat Pump
- Heating:Heat Pump
- Central air:Yes
Structure and exterior
- Roof:Shingle
- Year built:1996
- Building area:1,490 sq. ft.
- Lot area:0.3 Acres
- Construction Materials:Brick Veneer
- Exterior Features:Fenced, Front Porch, Fruit Trees, Open Patio, Rear Porch
- Levels:1 Story
Utilities
- Water:Public
- Sewer:Public Sewer
Finances and disclosures
- Price:$279,000
- Price per sq. ft.:$187.25
- Tax amount:$1,214 (2025)
Features and amenities
- Laundry features:In House, Laundry Room
- Amenities:Blinds, Garage Door Opener, Insulated, Thermopane Window, Workshop
Parking
- Parking description:2 Cars, Garage
- Garage spaces:2
New listings near 612 S College
- New
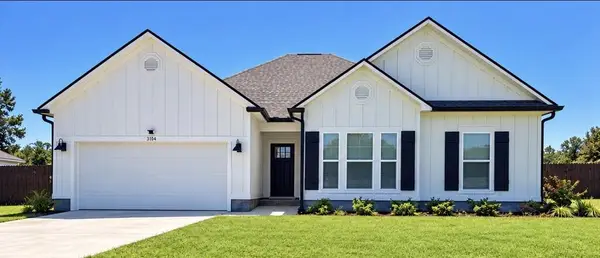 $349,900Active4 beds 2 baths2,091 sq. ft.
3104 Darbyshire Circle, Hahira, GA 31632
MLS# 155286Listed by: GPS REAL ESTATE - New
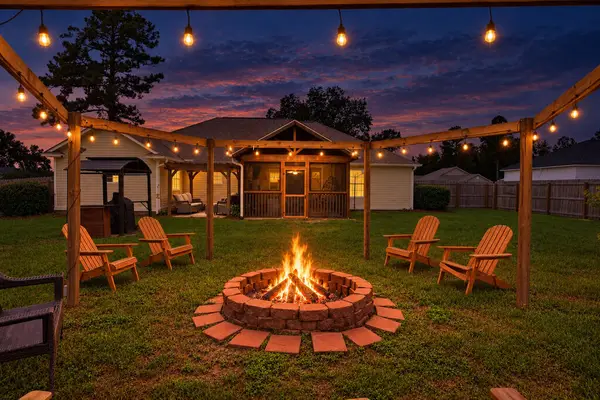 $285,000Active4 beds 2 baths1,669 sq. ft.
5679 Emily Lane, Hahira, GA 31632
MLS# 155280Listed by: CANOPY REALTY GROUP - New
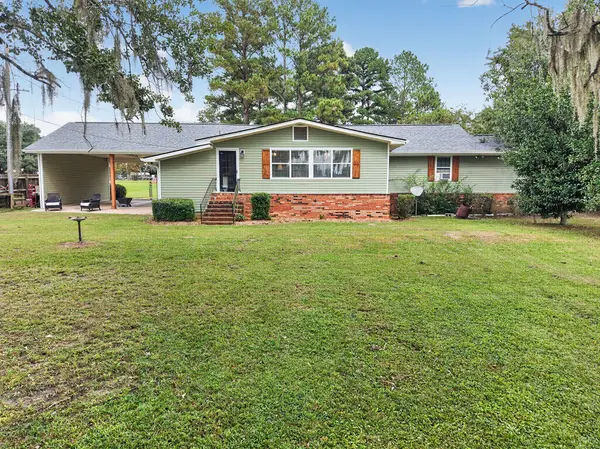 $275,000Active2 beds 2 baths1,580 sq. ft.
35 Woody Dr, Hahira, GA 31632
MLS# 155278Listed by: THE AMERICAN DREAM - New
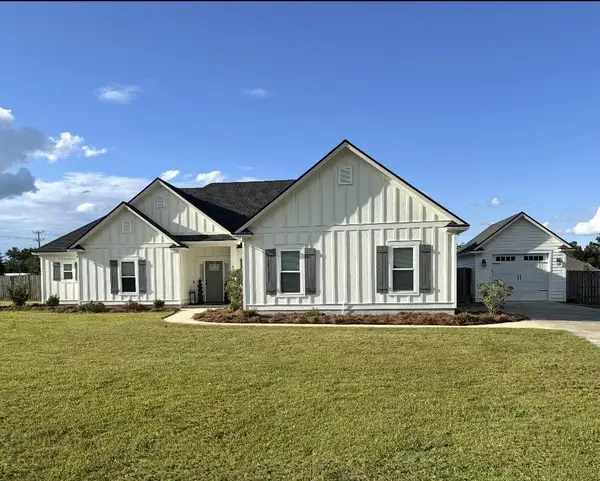 $475,000Active4 beds 3 baths2,317 sq. ft.
6034 Red Tail Drive, Hahira, GA 31632
MLS# 155275Listed by: MERCER HUGHES REAL ESTATE GROUP, INC. - New
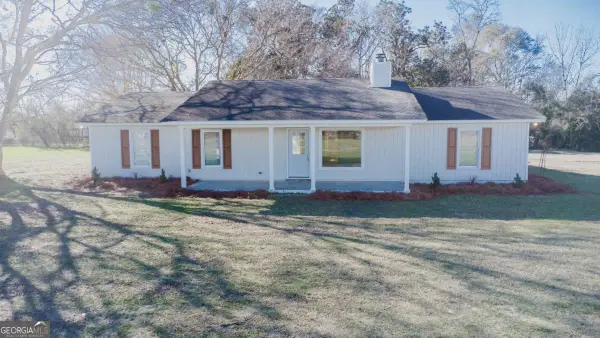 $439,900Active4 beds 3 baths2,444 sq. ft.
5885 Val Del Road, Hahira, GA 31632
MLS# 10869761Listed by: Southern Classic Realtors
- New
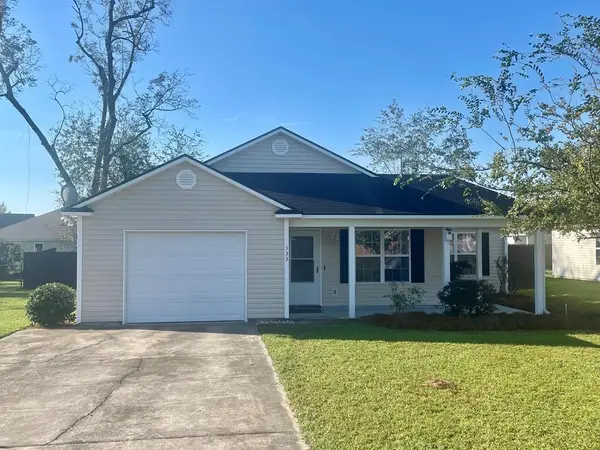 $217,000Active3 beds 2 baths1,306 sq. ft.
533 Bryson Circle, Hahira, GA 31632
MLS# 155260Listed by: MERCER HUGHES REAL ESTATE GROUP, INC. - New
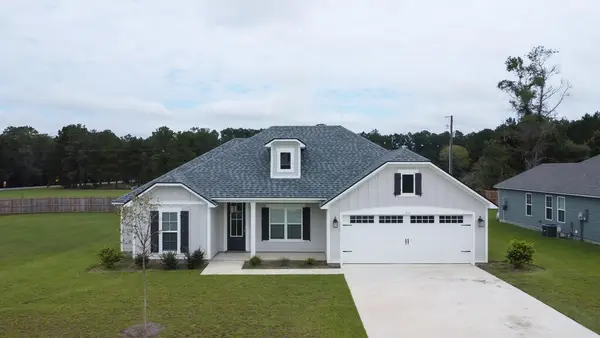 $322,000Active4 beds 2 baths1,658 sq. ft.
311 Mcneal Heritage Circle, Hahira, GA 31632
MLS# 155255Listed by: CANOPY REALTY GROUP - New
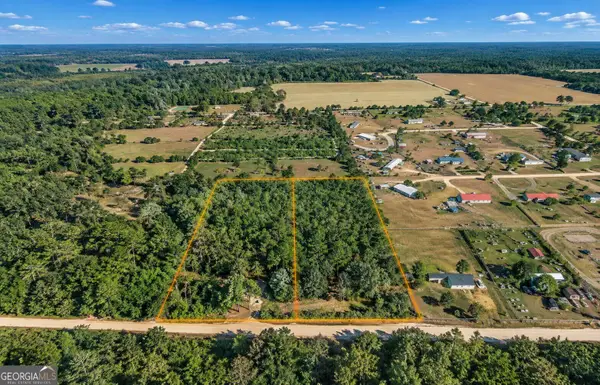 $114,950Active4.3 Acres
907 County Line Road, Hahira, GA 31632
MLS# 10868708Listed by: Sell Your Home Services LLC - New
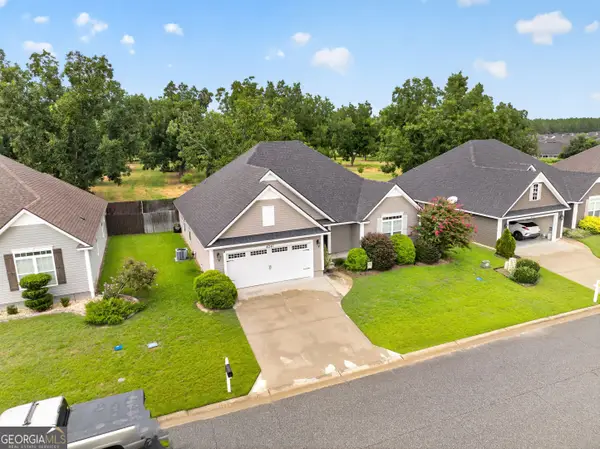 $289,900Active4 beds 2 baths1,788 sq. ft.
4247 Nelson Hill Place, Hahira, GA 31632
MLS# 10868607Listed by: Southern Classic Realtors - New
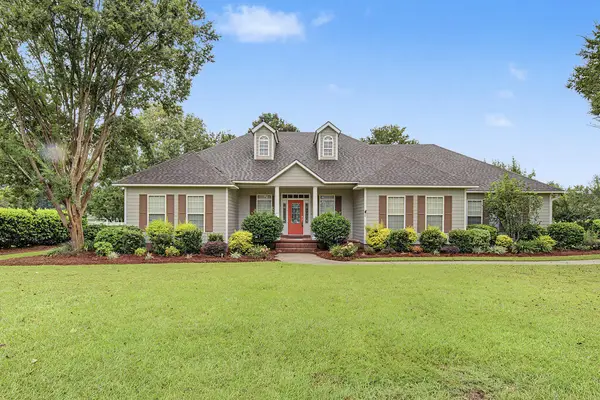 $515,900Active3 beds 3 baths3,072 sq. ft.
5608 Barber Cir, Hahira, GA 31632
MLS# 155241Listed by: THE AMERICAN DREAM


Protect your home and budget from life's surprises with an Assurant Home Warranty, backed by a partner that supports you through every step of homeownership. Explore Plans.
©2026 Century 21 Real Estate LLC. All rights reserved. CENTURY 21®, the CENTURY 21 Logo and C21® are service marks owned by Century 21 Real Estate LLC. Century 21 Real Estate LLC fully supports the principles of the Fair Housing Act and the Equal Opportunity Act. Each office is independently owned and operated. Listing information is deemed reliable but not guaranteed accurate.